Project archive
Six jobs, with the awkward parts left in
Every one of these had something that did not go to plan: a historic review cycle, a flood-zone threshold, a slab reading nobody wanted, a service that could not carry the house. That is the interesting part, so it is the part we wrote down.
 BeforeAfter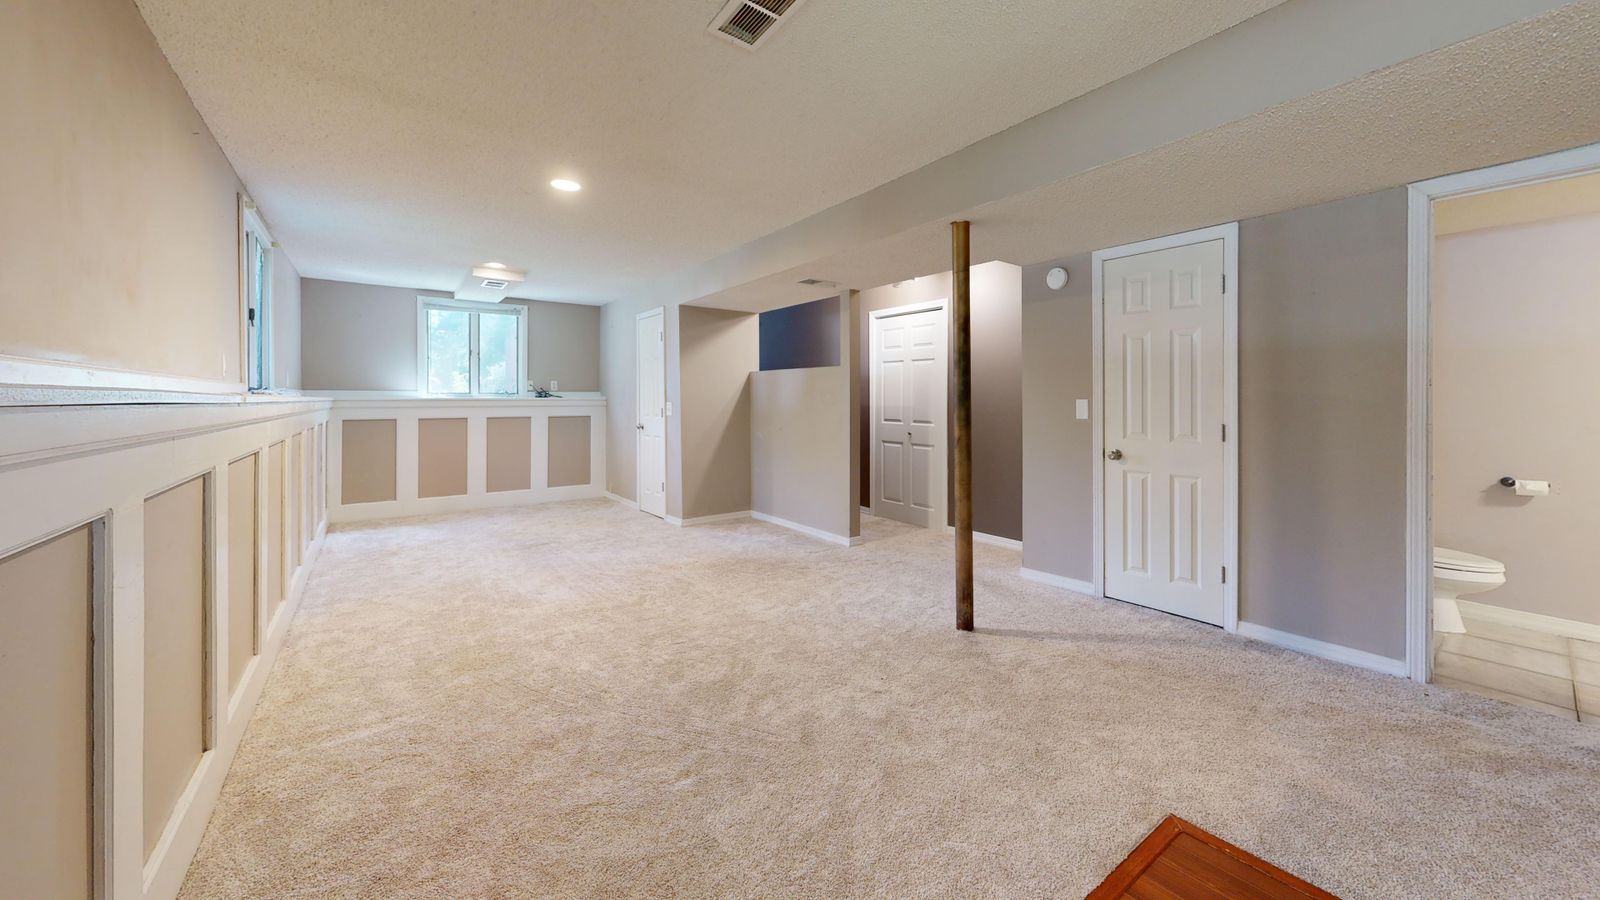
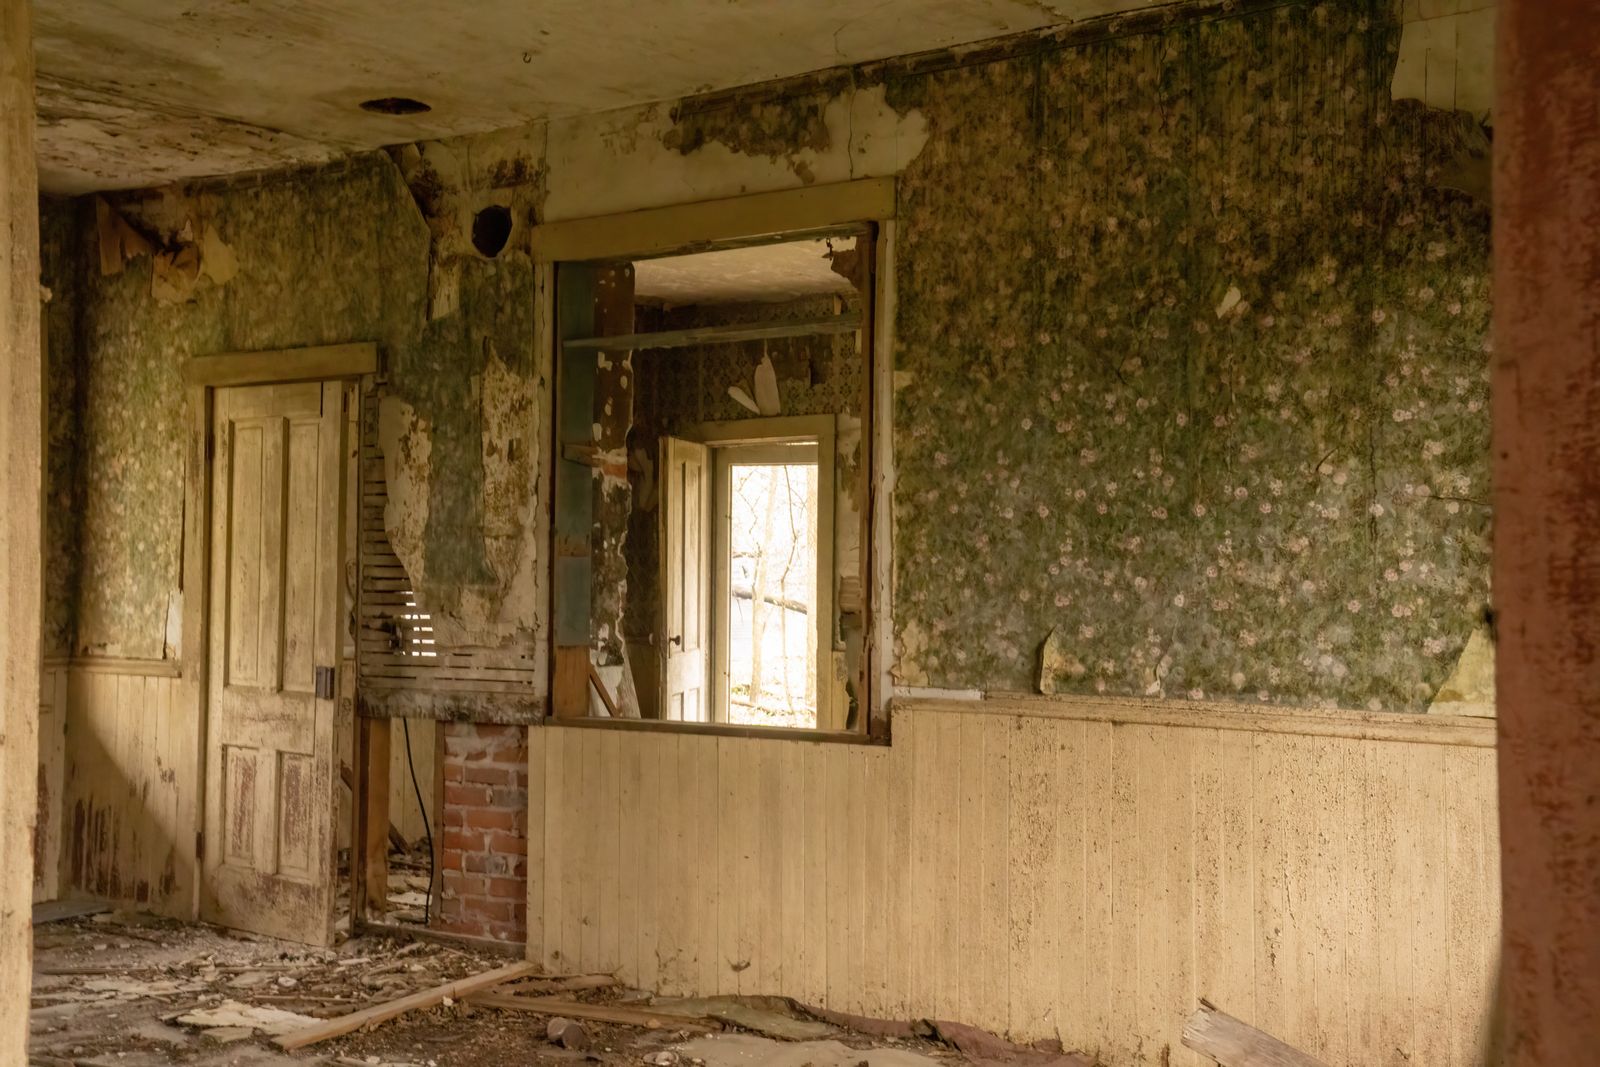
Avondale · 2025
A 1926 frame house taken back to studs
Every system in the house was original or close to it. The owners wanted to keep the street elevation exactly as it was and change everything behind it.
 BeforeAfter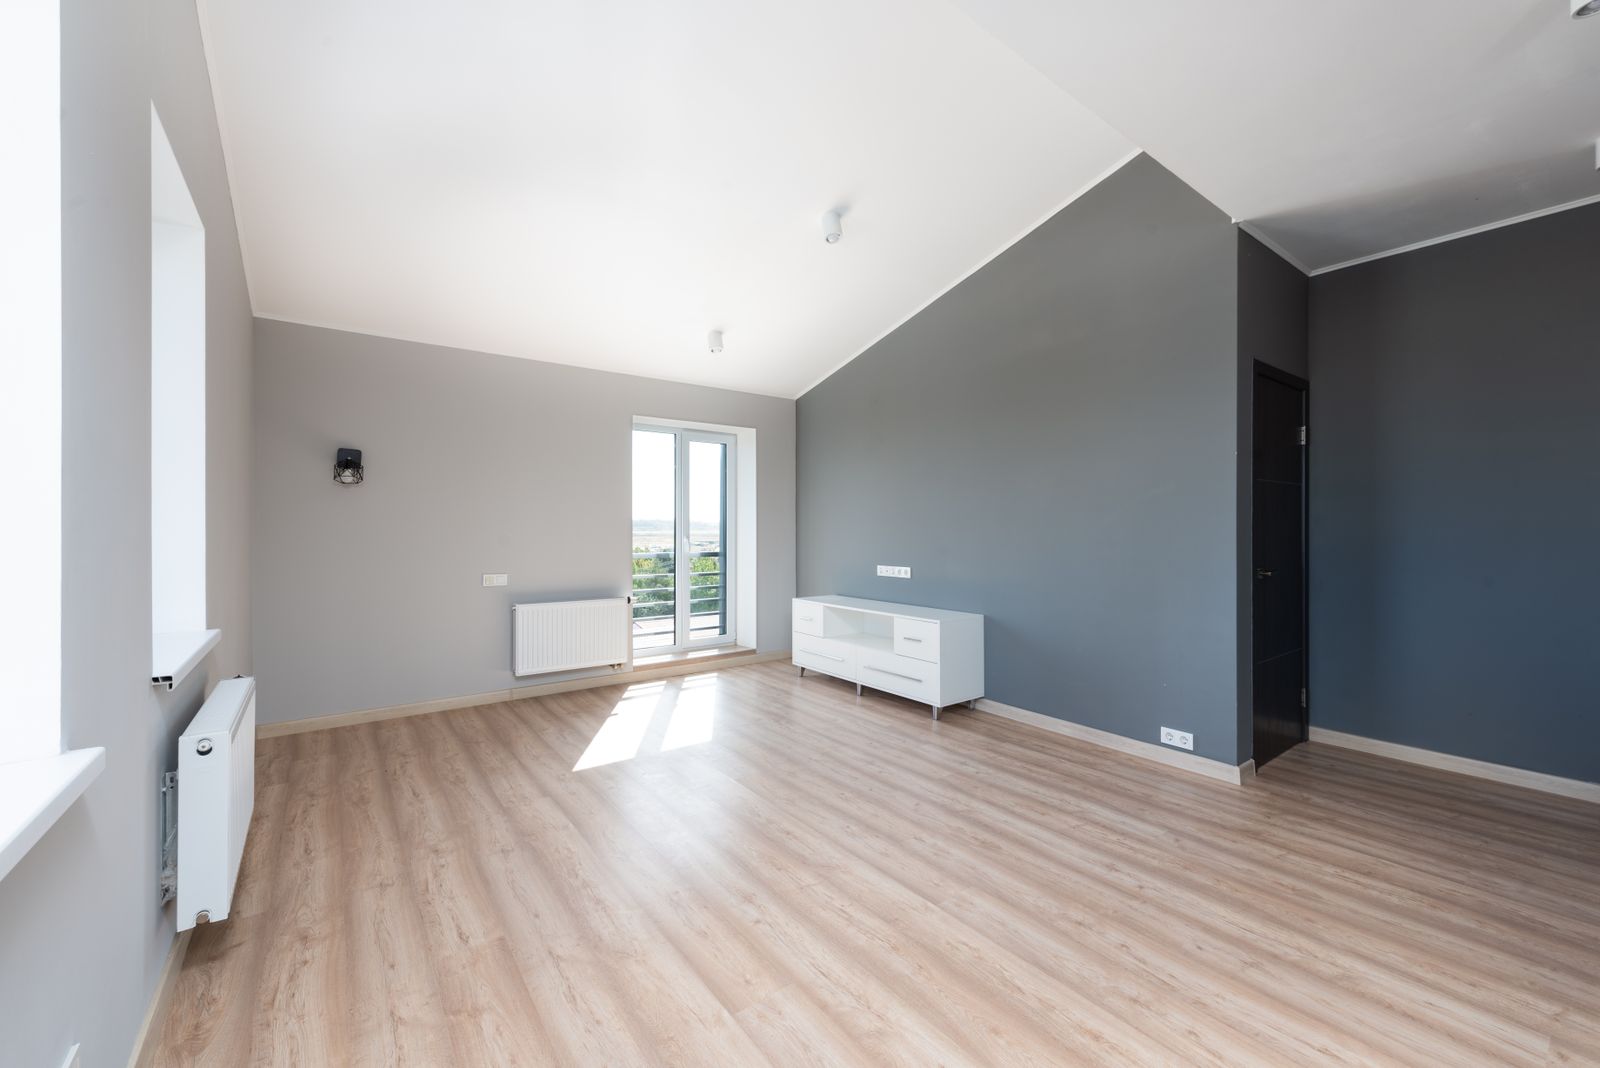
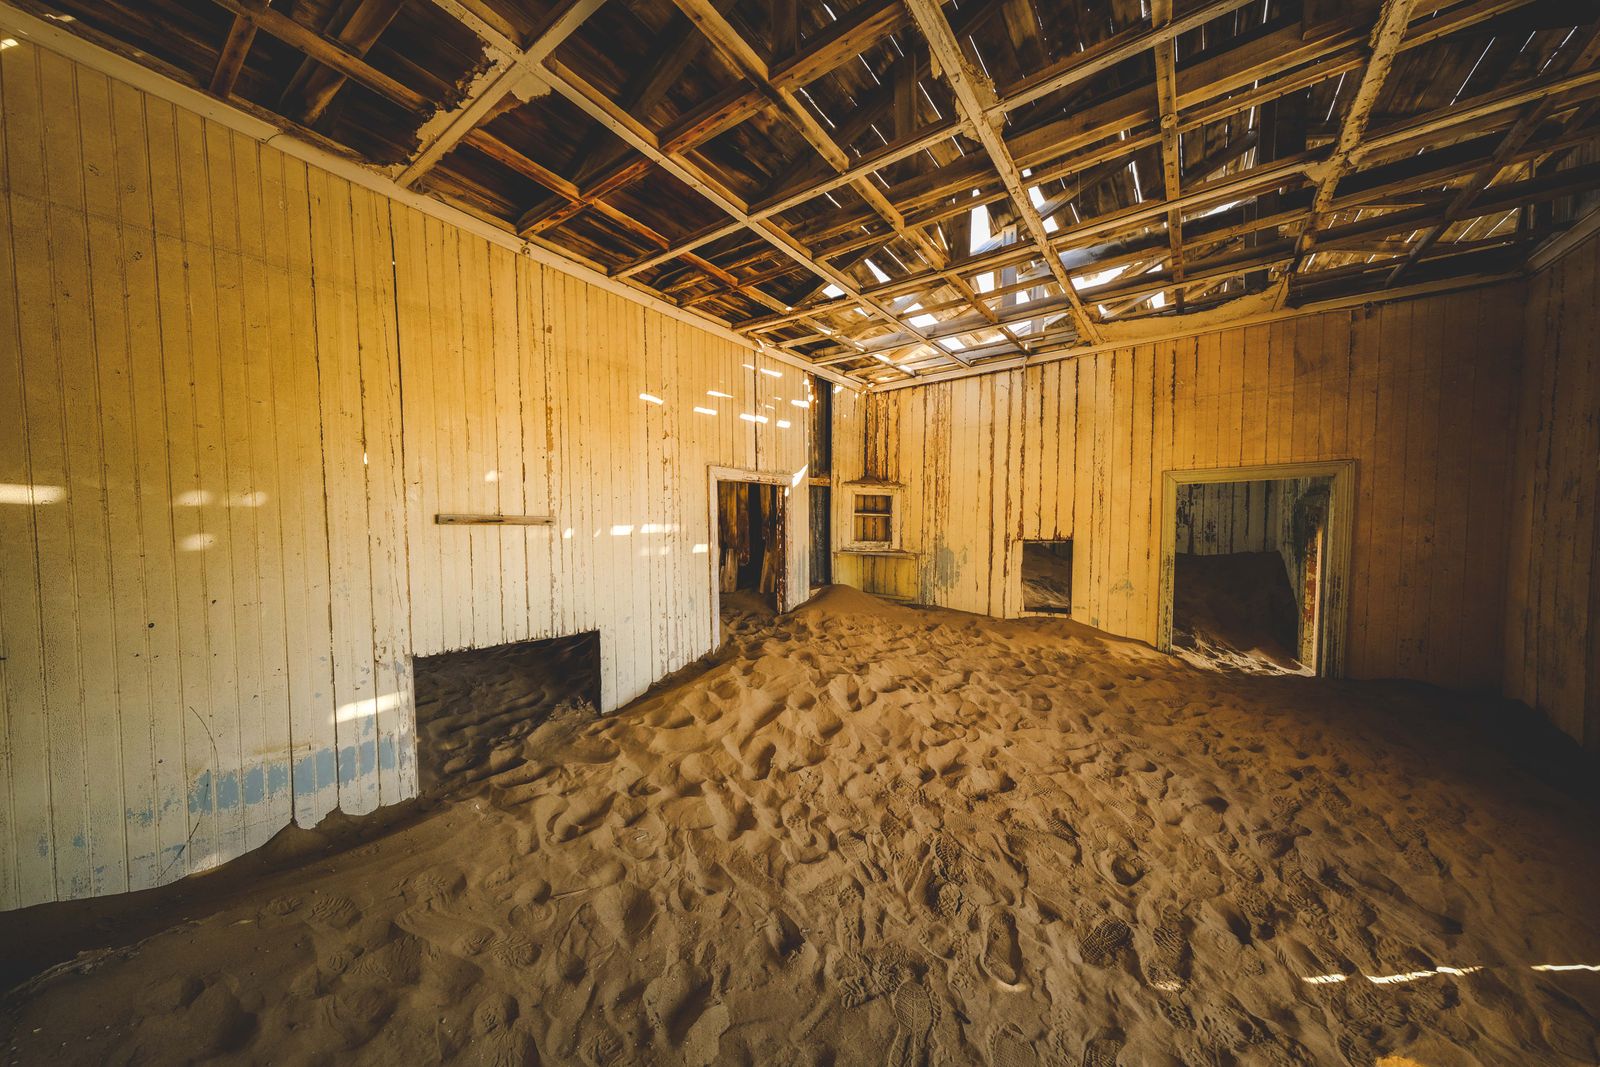
Mandarin · 2025
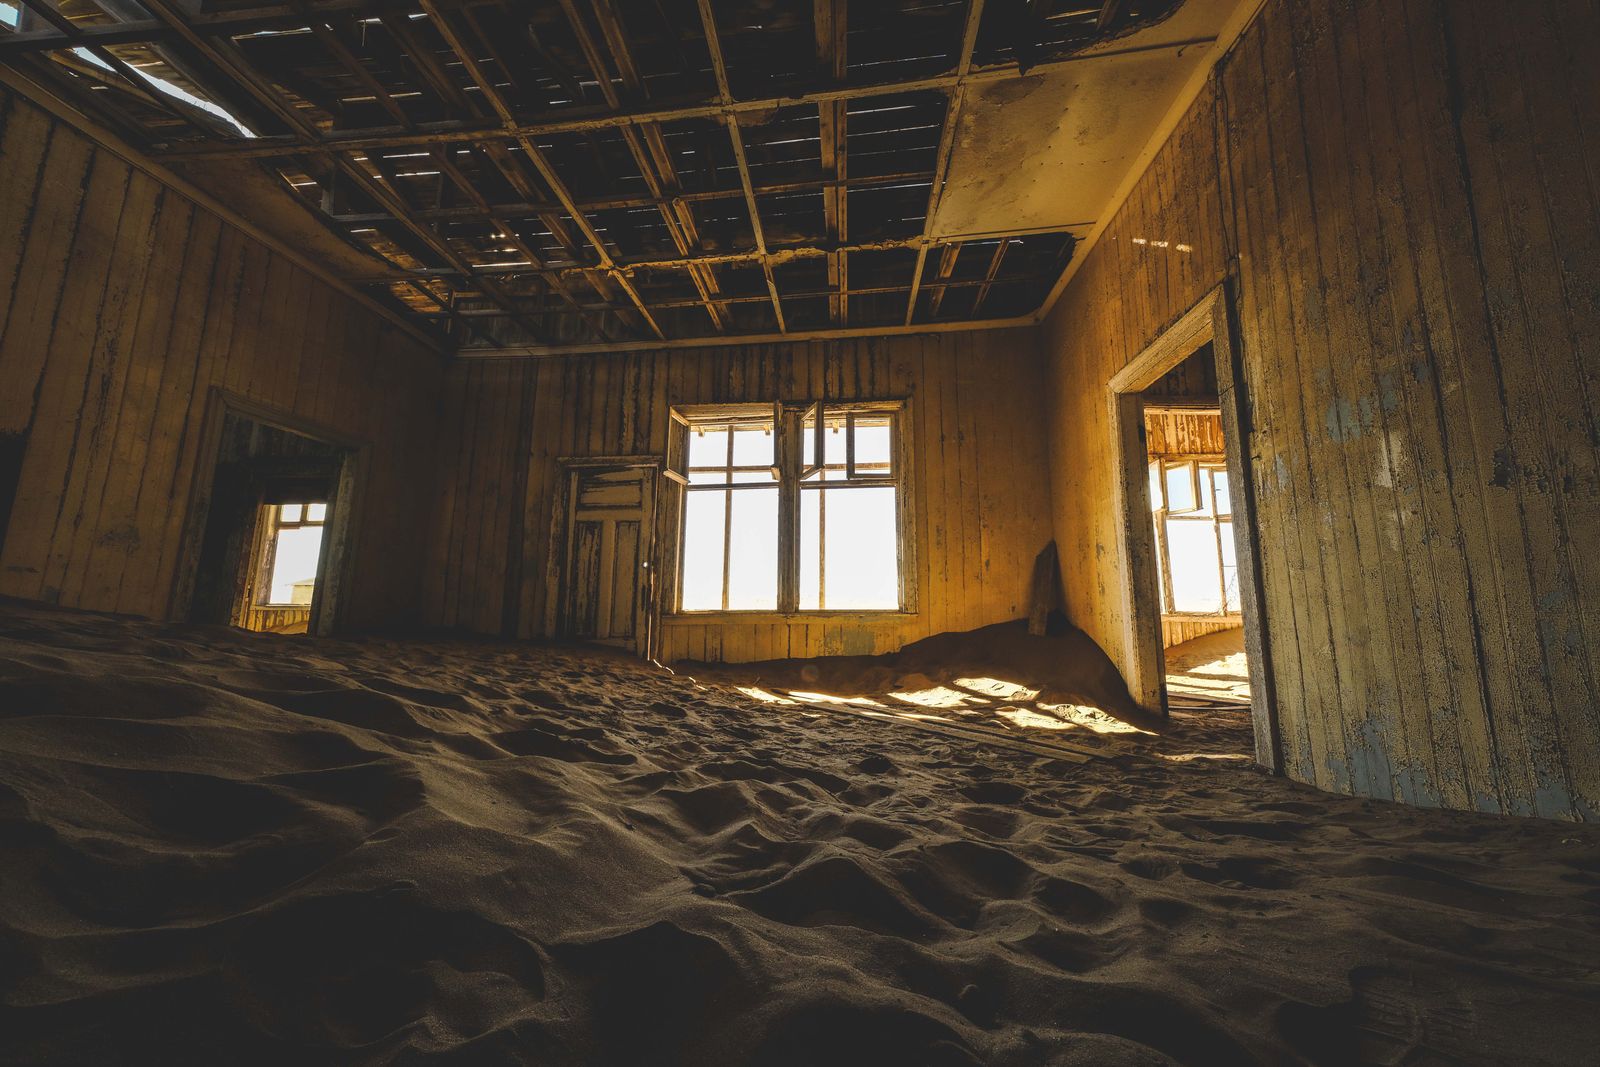
A 1974 ranch with the spine wall removed
Six small rooms across the middle of the house, one bearing wall in the way, and a slab that turned out to be wetter than anyone expected.
 BeforeAfter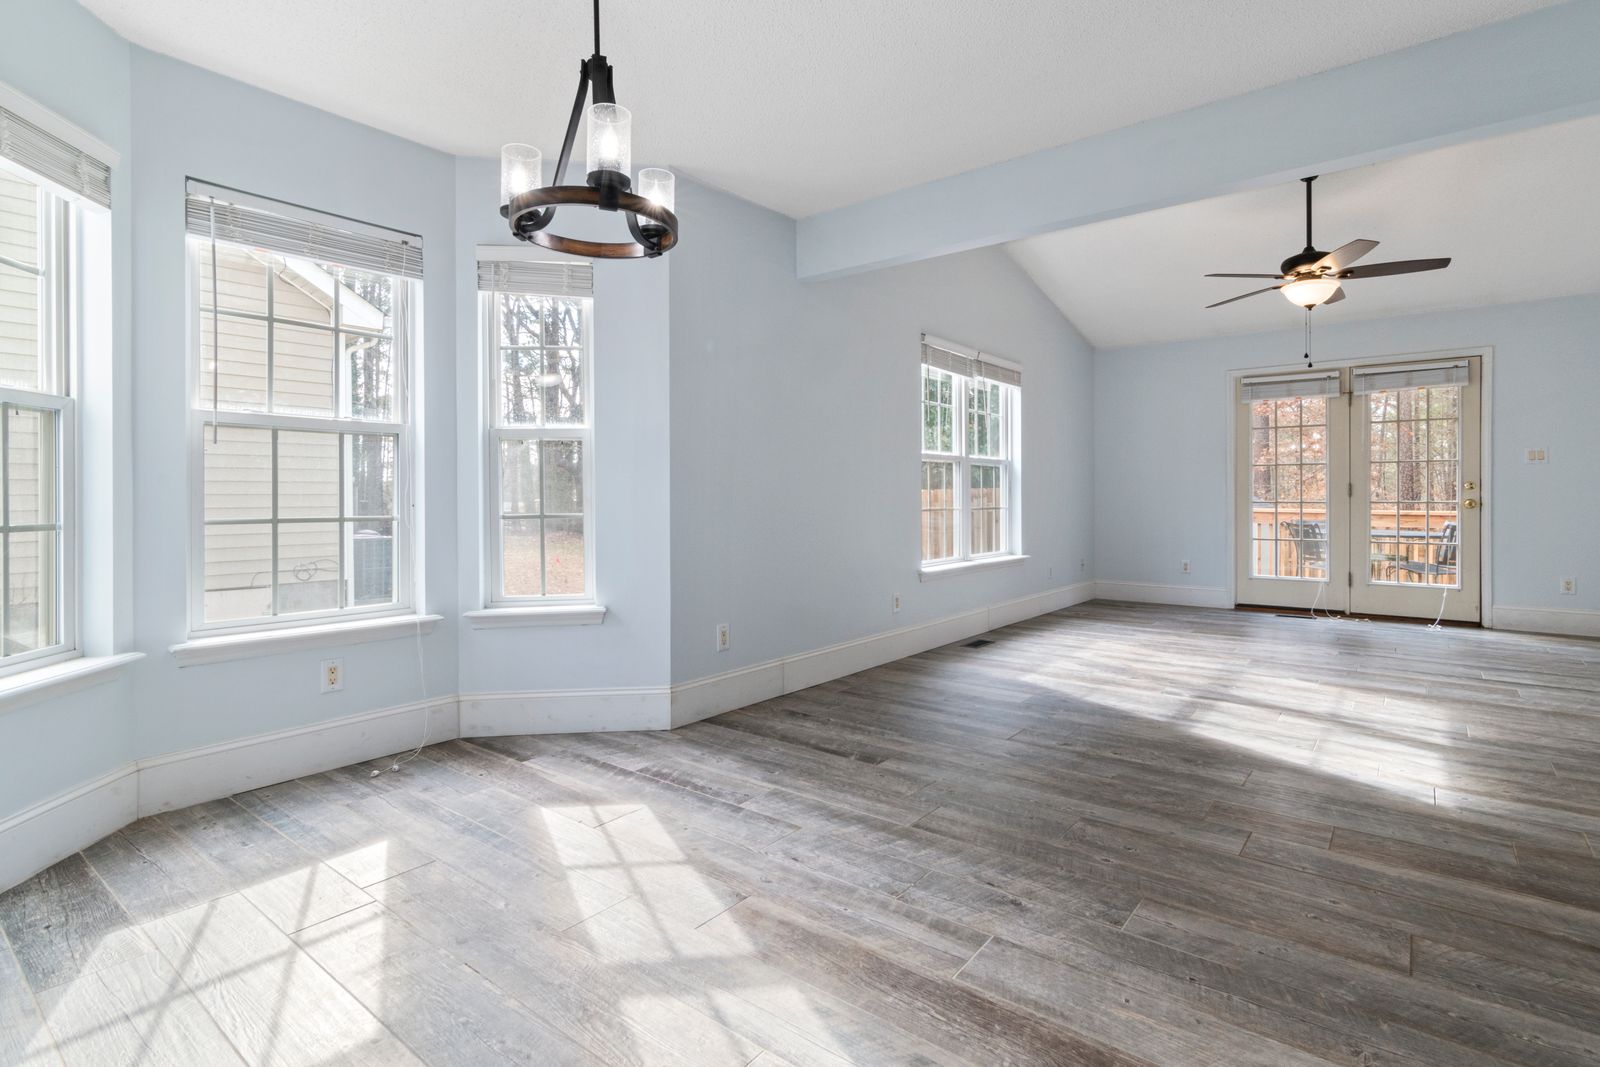
San Marco · 2024
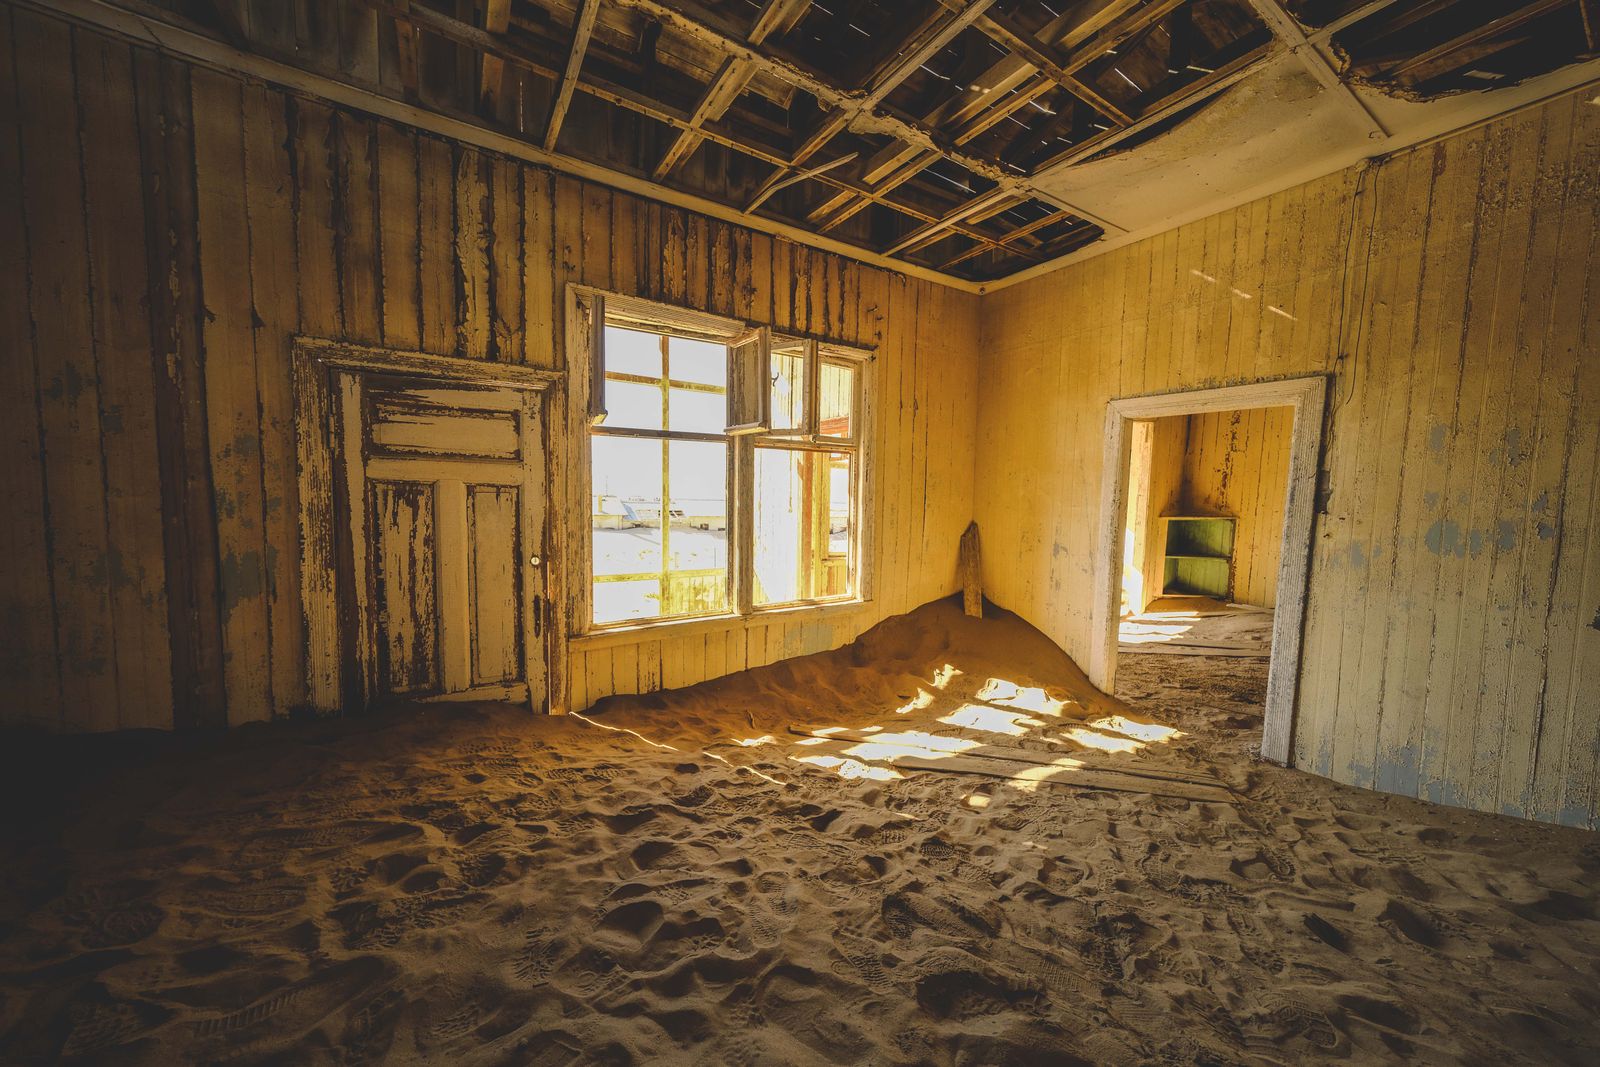
A rear addition under the 50 percent rule
A masonry bungalow in an AE flood zone where the design had to be shaped by the substantial improvement rule from the first sketch.
 BeforeAfter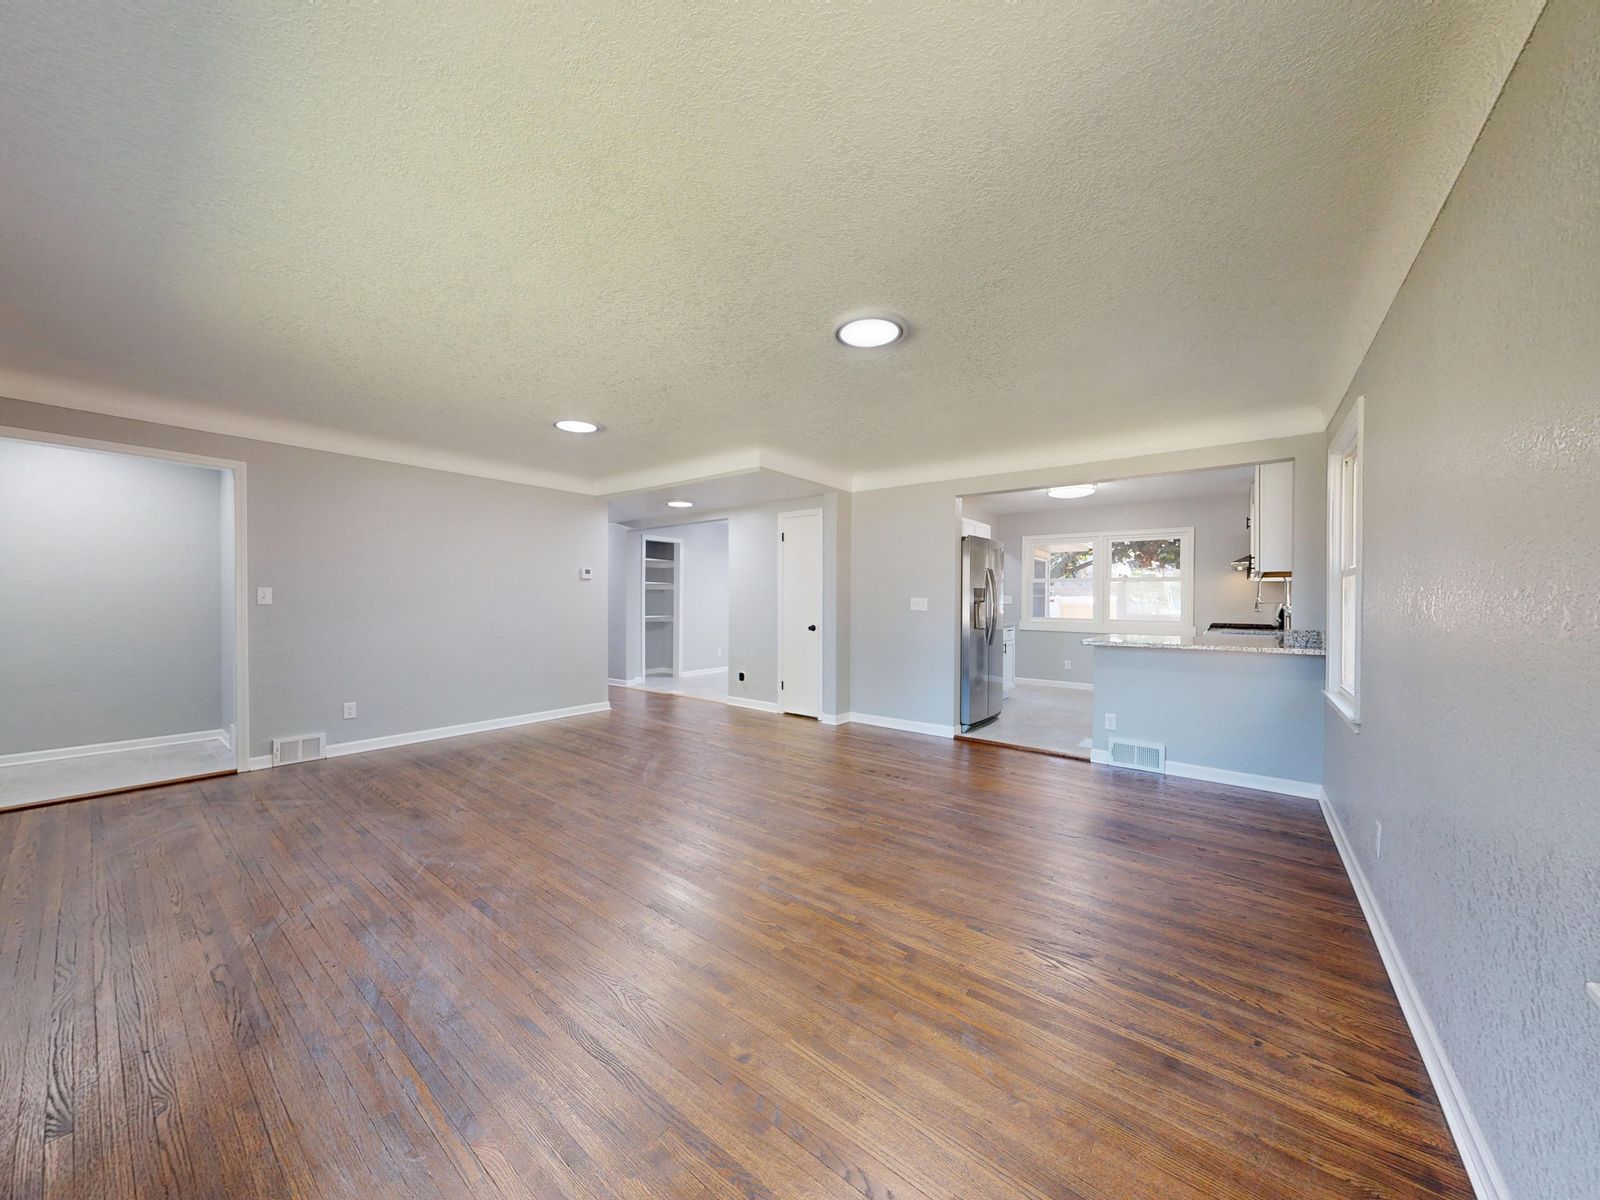
Jacksonville Beach · 2024
A block cottage re-skinned for the coast
Fourteen original single-pane aluminium windows, four blocks from the ocean, in the wind-borne debris region.
 BeforeAfter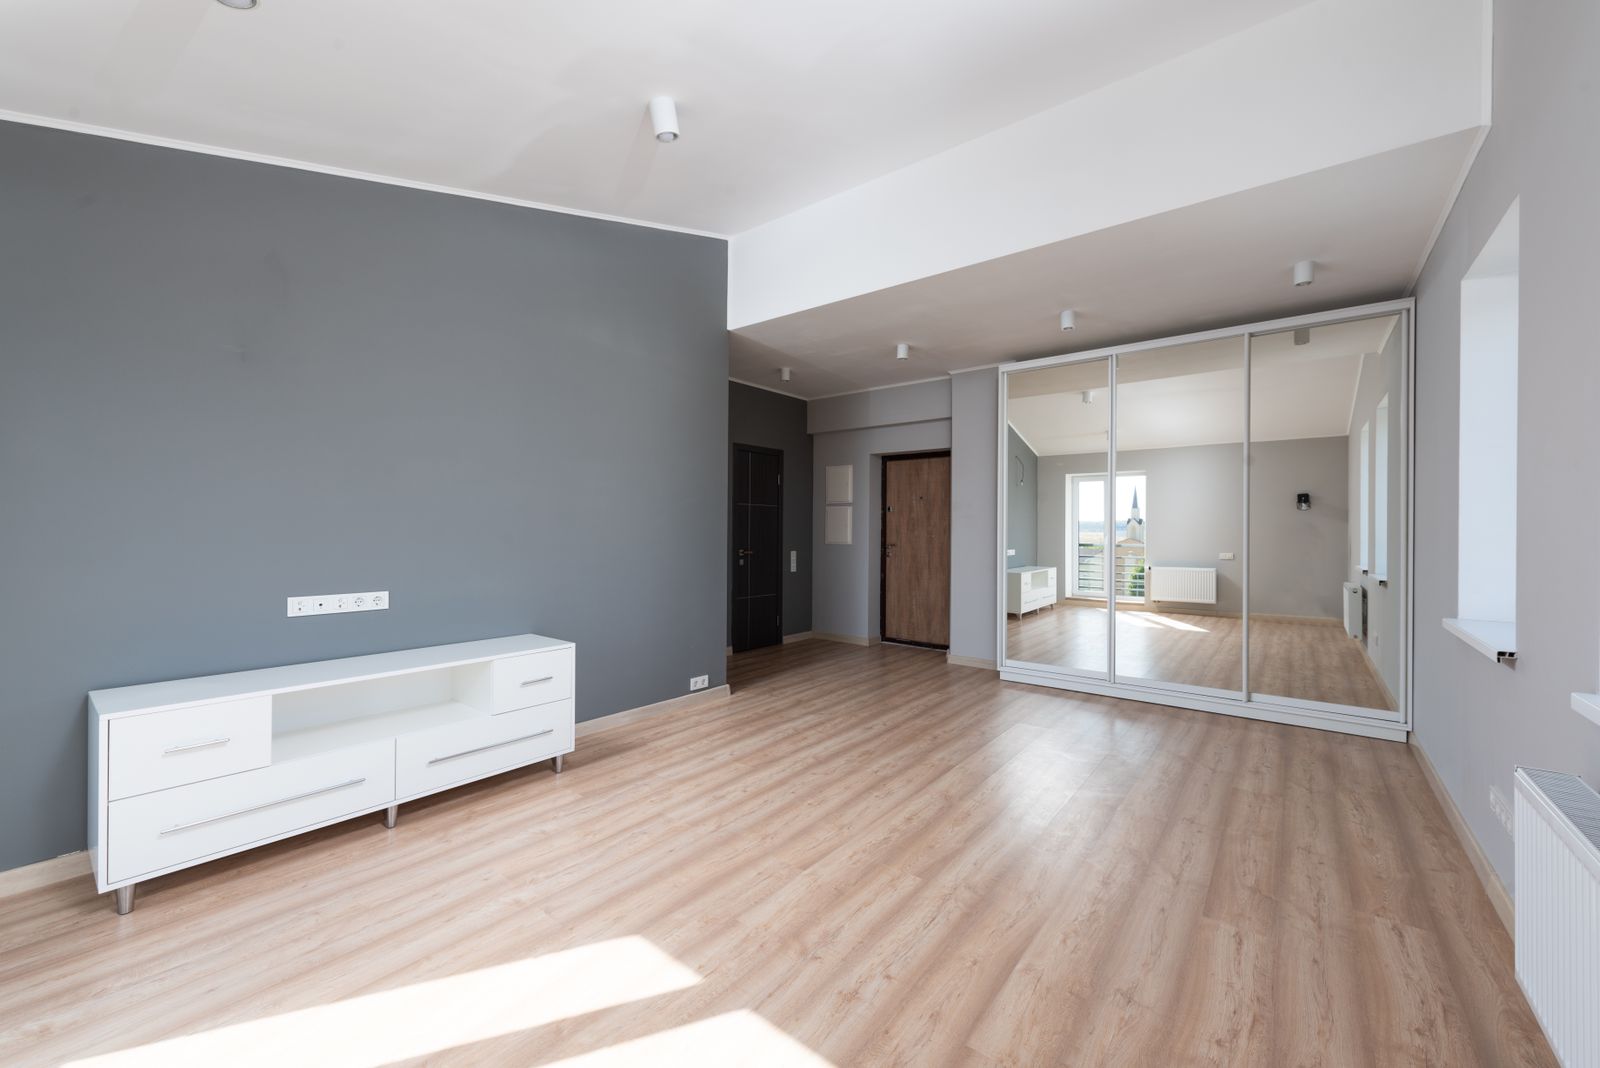
Orange Park · 2025
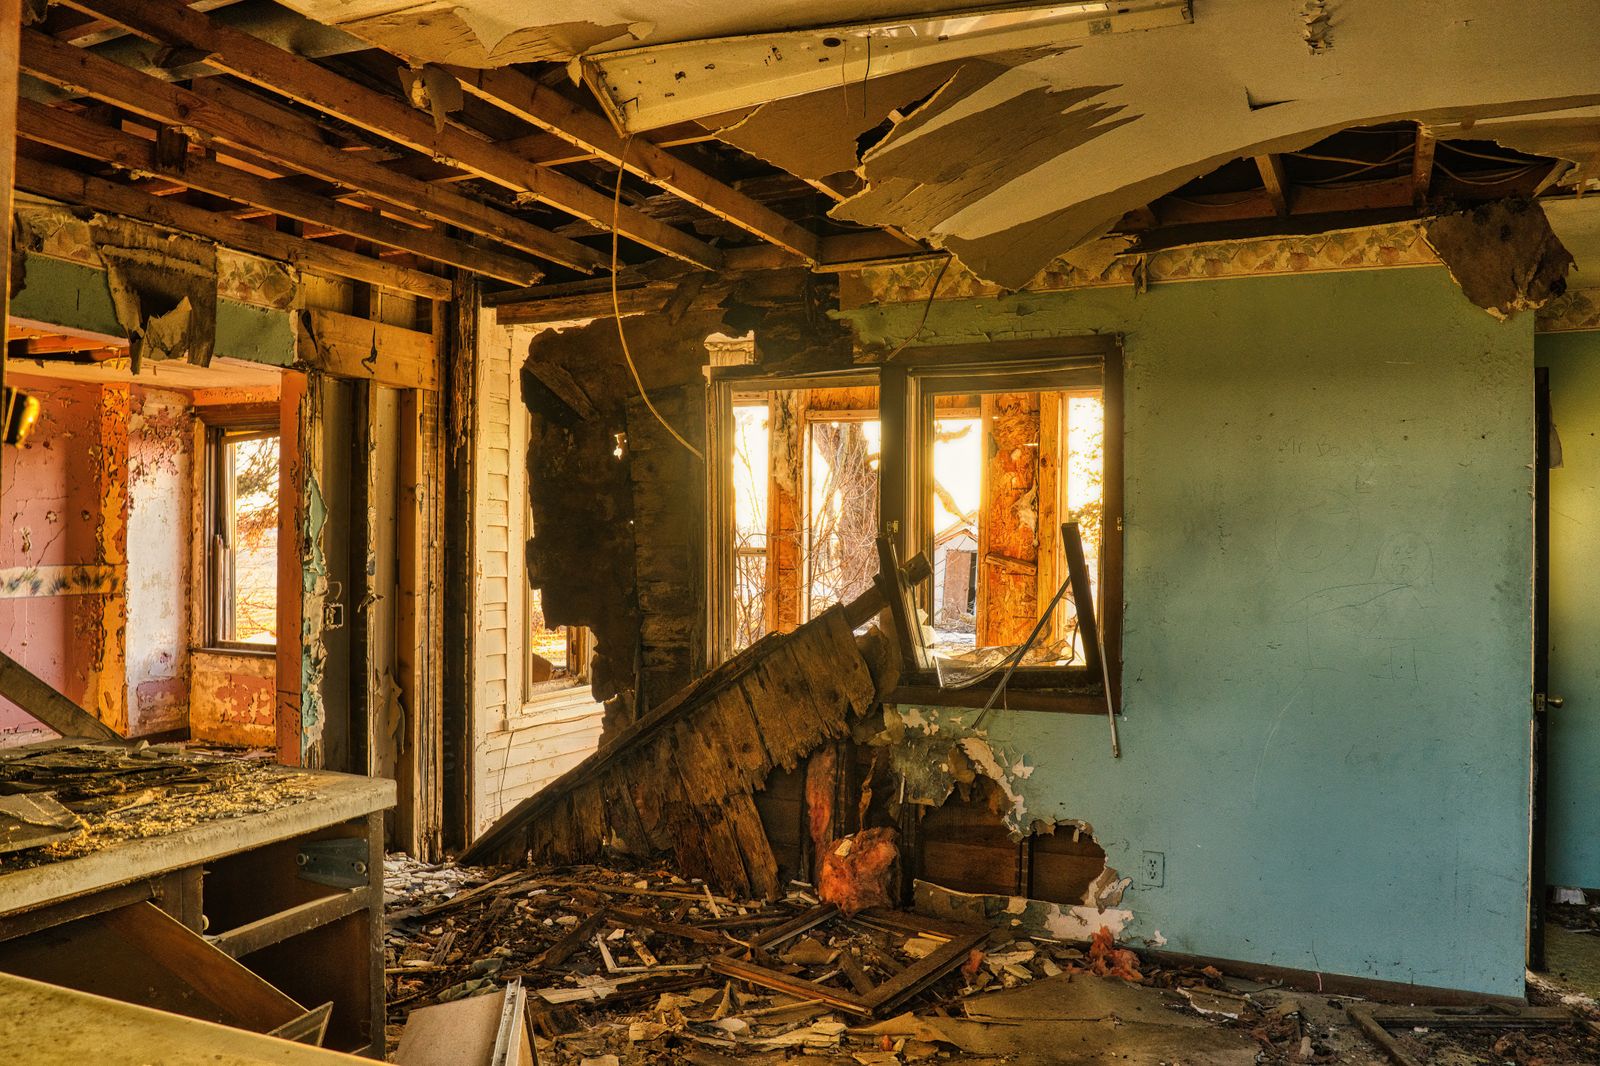
A garage turned into a real room
A two-car garage became a bedroom, a bathroom and a small sitting room for a parent moving in, with real insulation and a real return-air path.
 BeforeAfter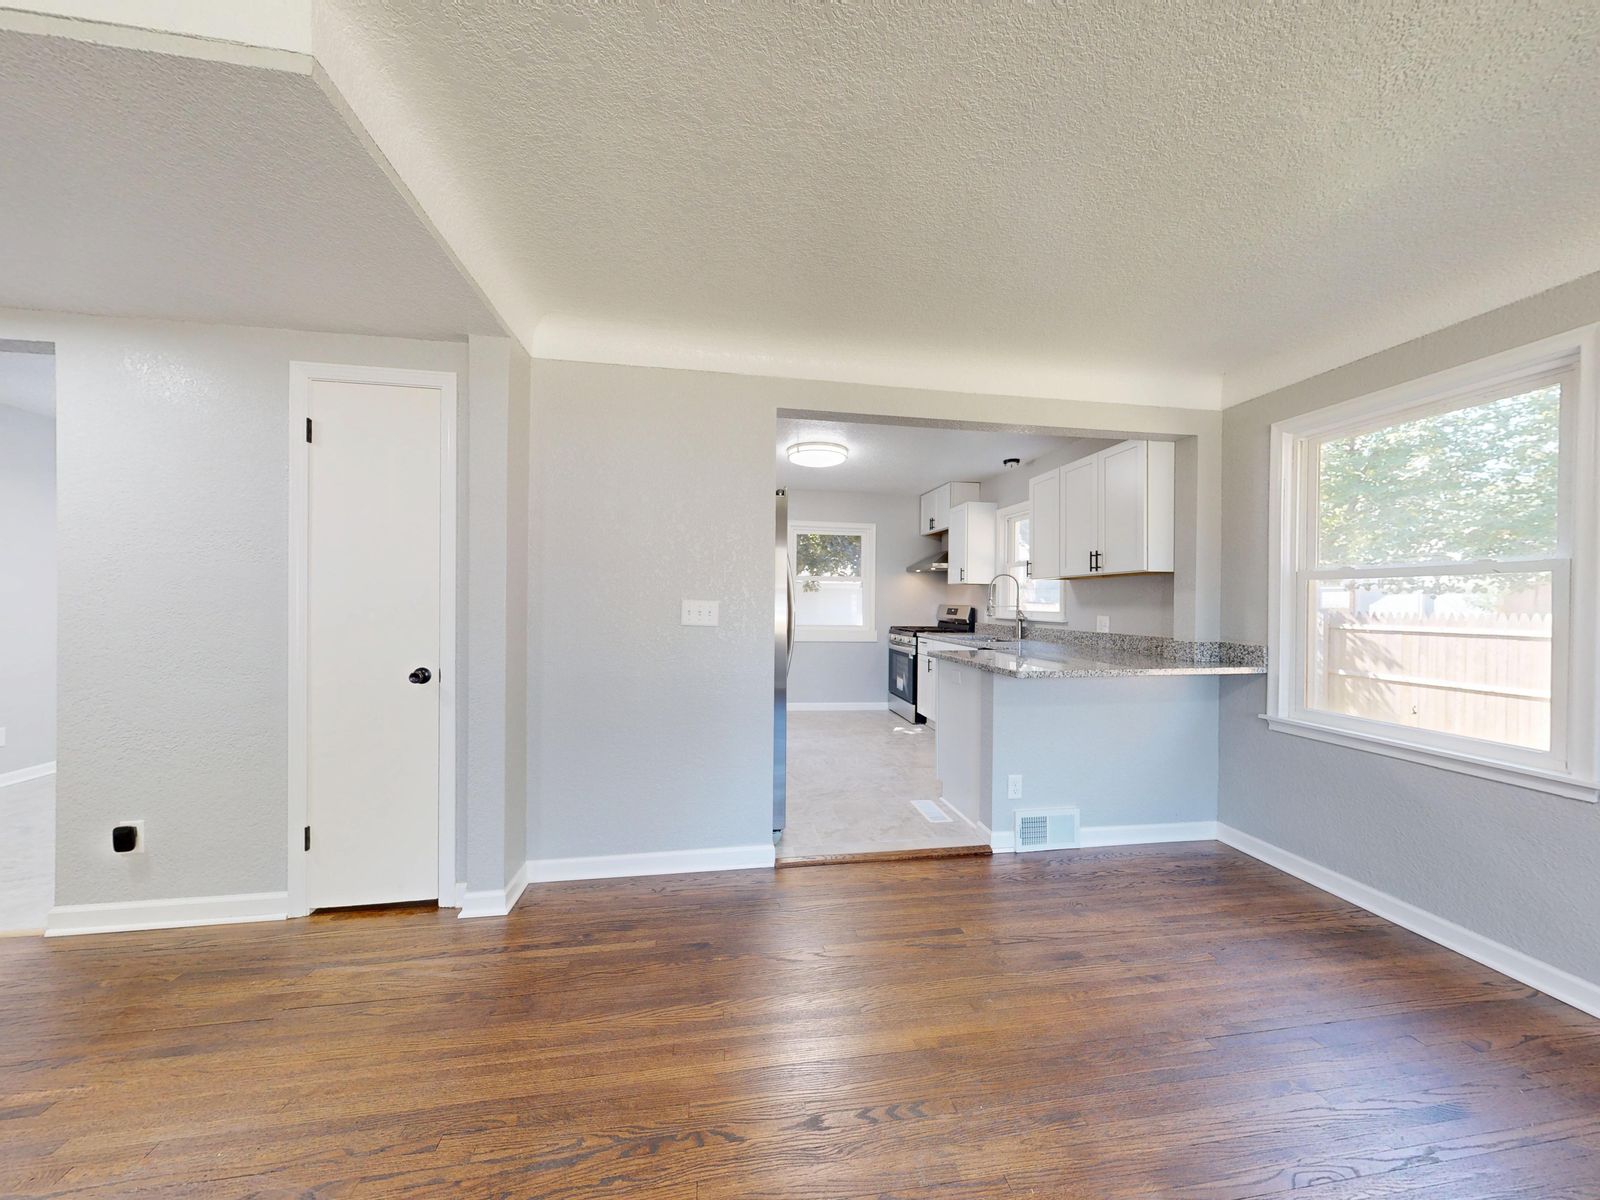
Ponte Vedra Beach · 2024
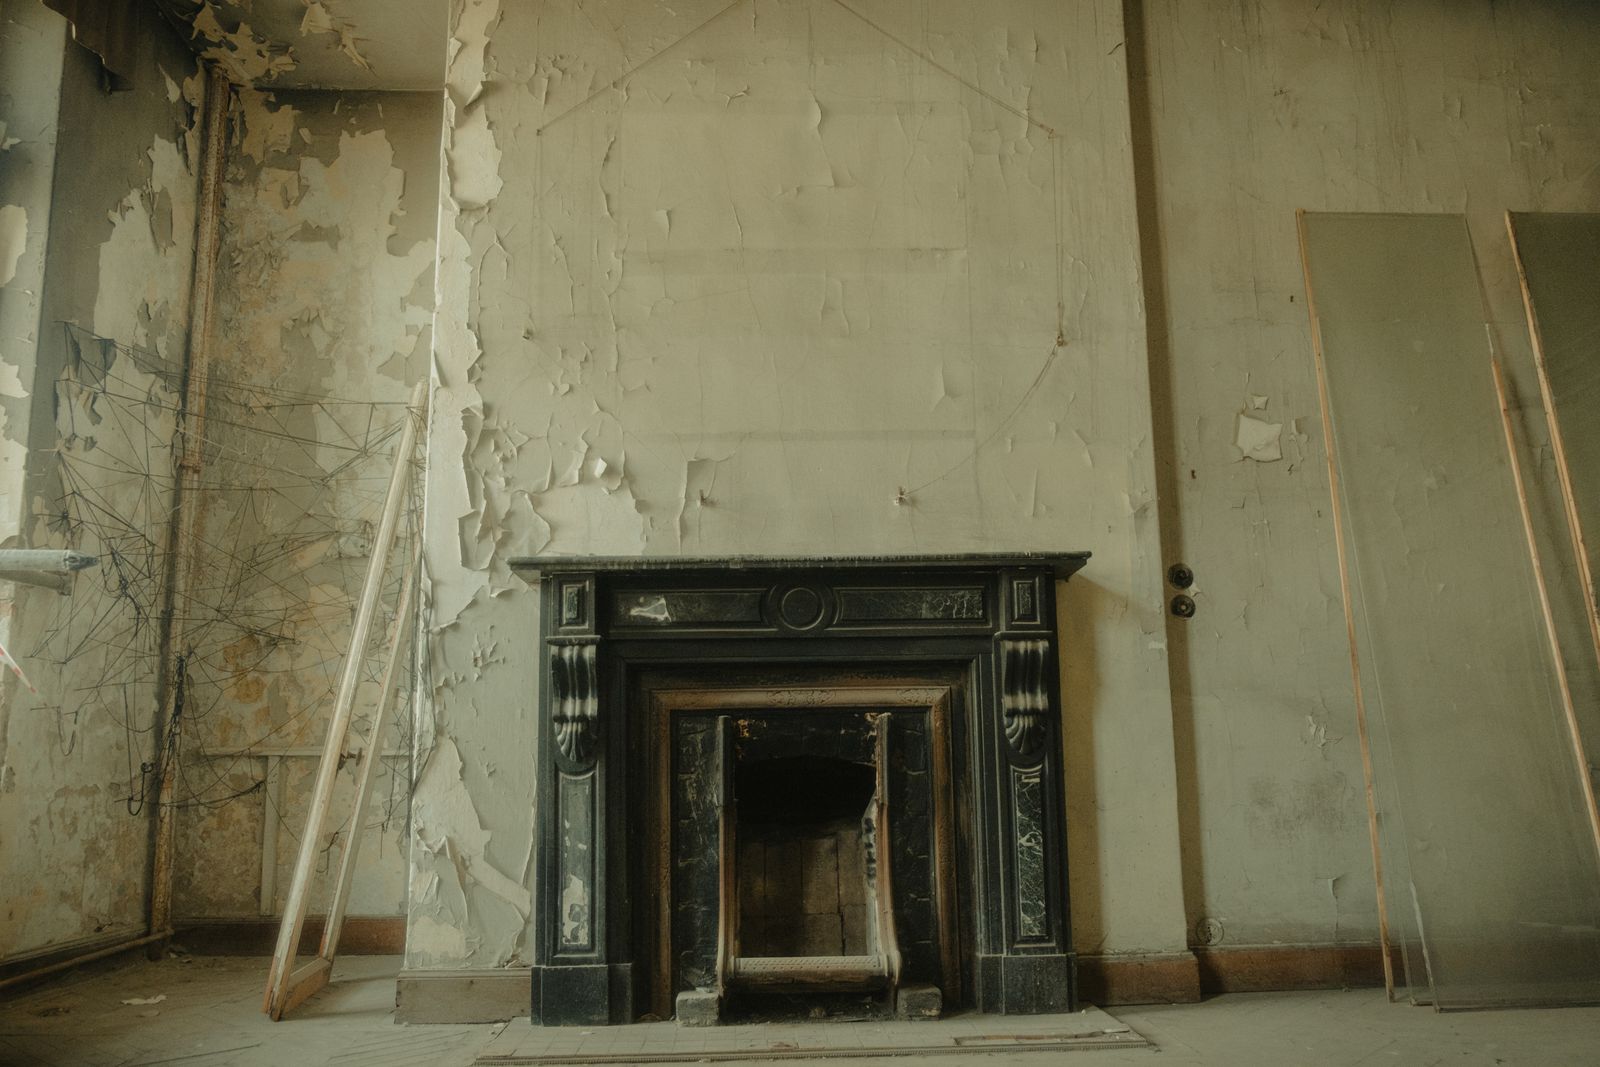
A lanai enclosed and 2,700 feet of floor made flat
A screened lanai became a conditioned sunroom, and one large-format tile ran across the whole ground floor, which is a flatness problem before it is a tile problem.
Budgets and durations shown are sample figures for this demo site.
On site
The parts of a renovation nobody photographs
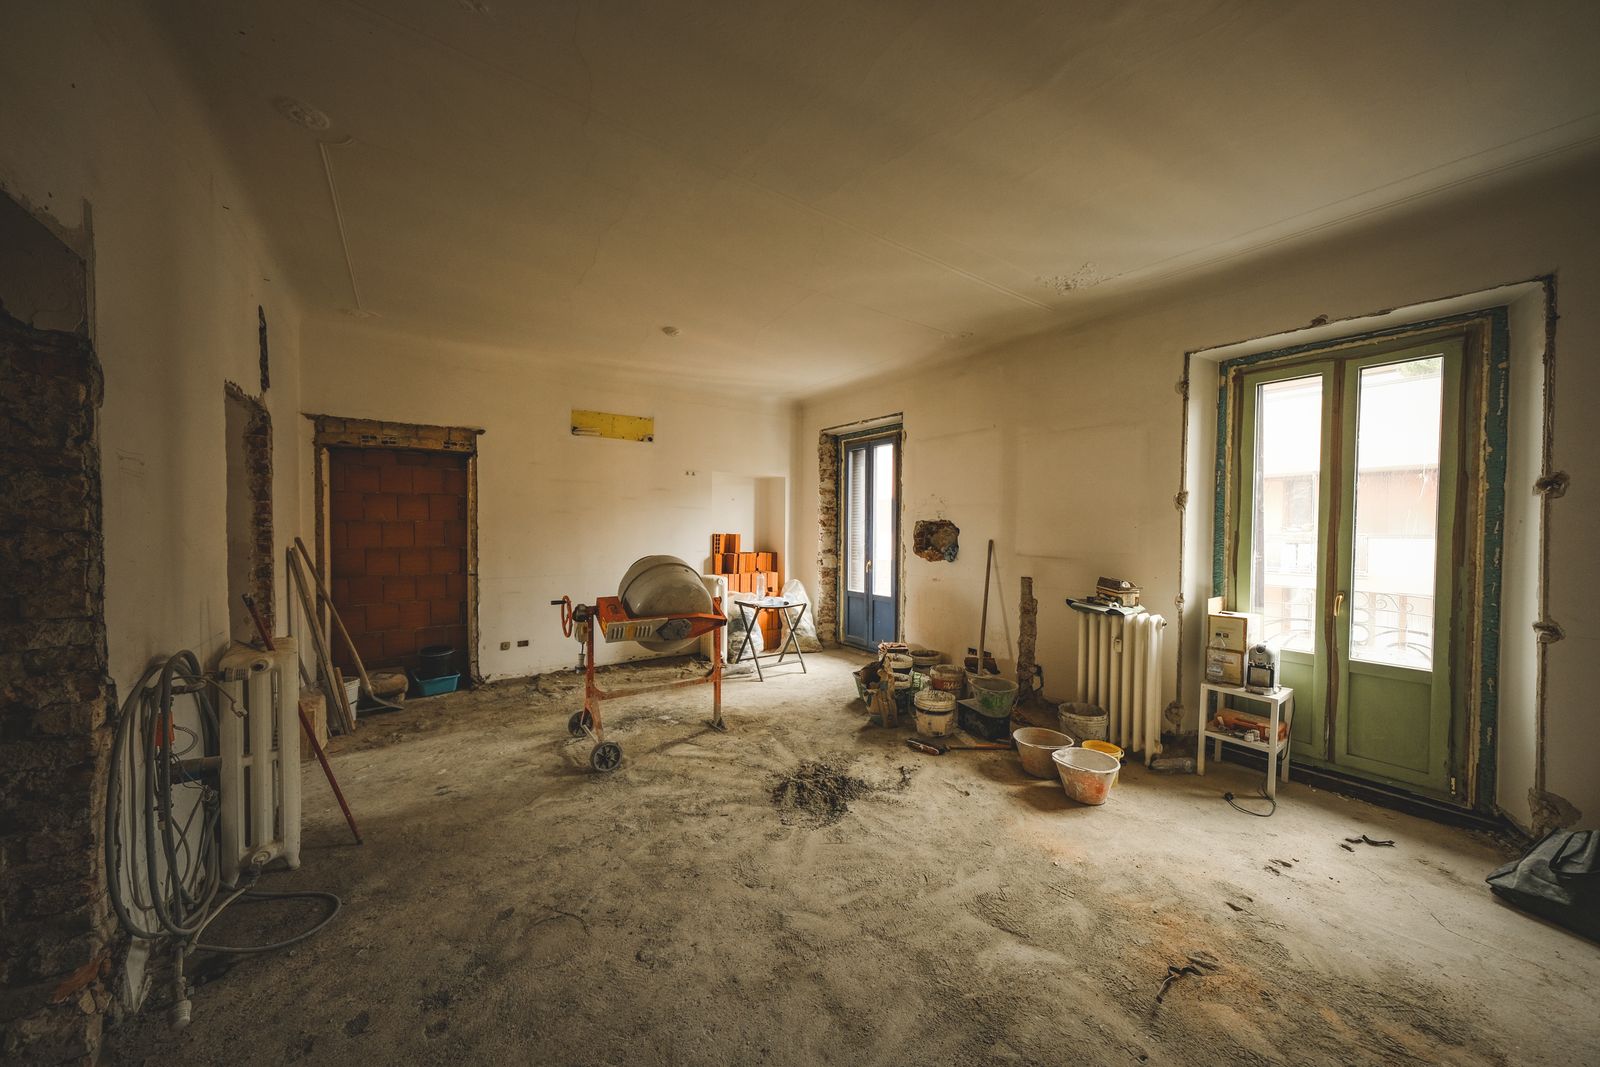
Zip-wall containment and a sealed return, day one 
Beam pocket cut, shoring in, before the steel goes up 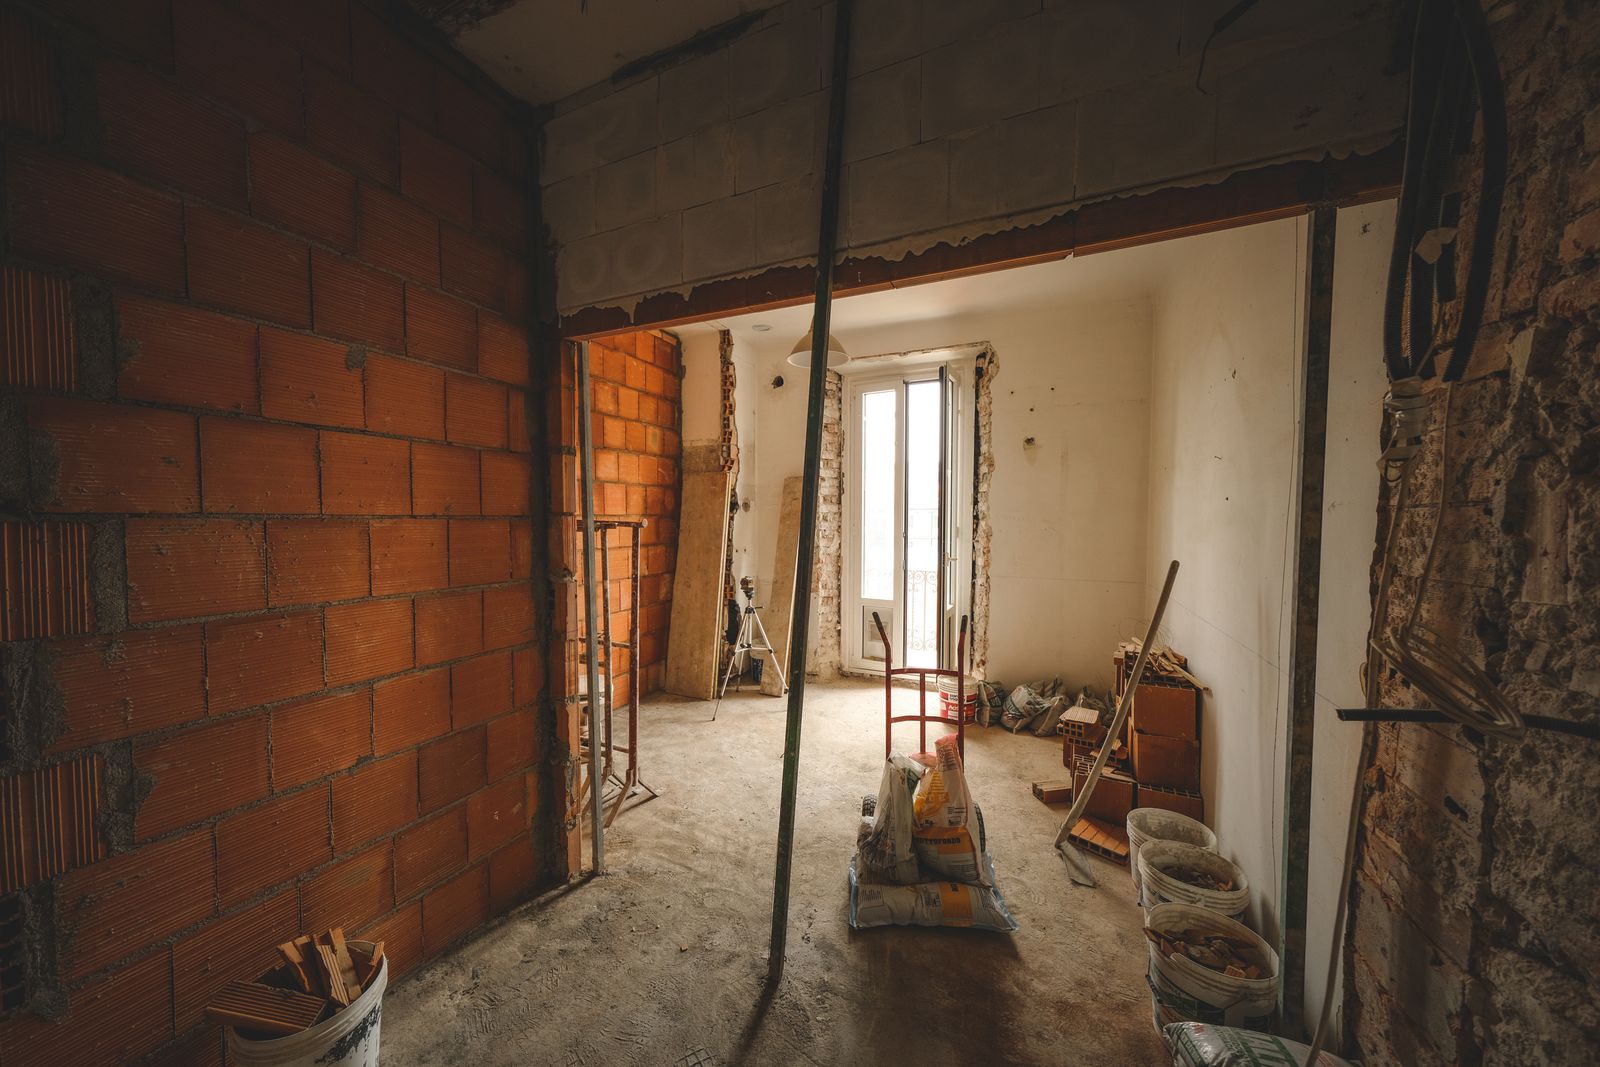
Slab ground flat before the levelling compound 
Rough-in walked with the inspector's list in hand 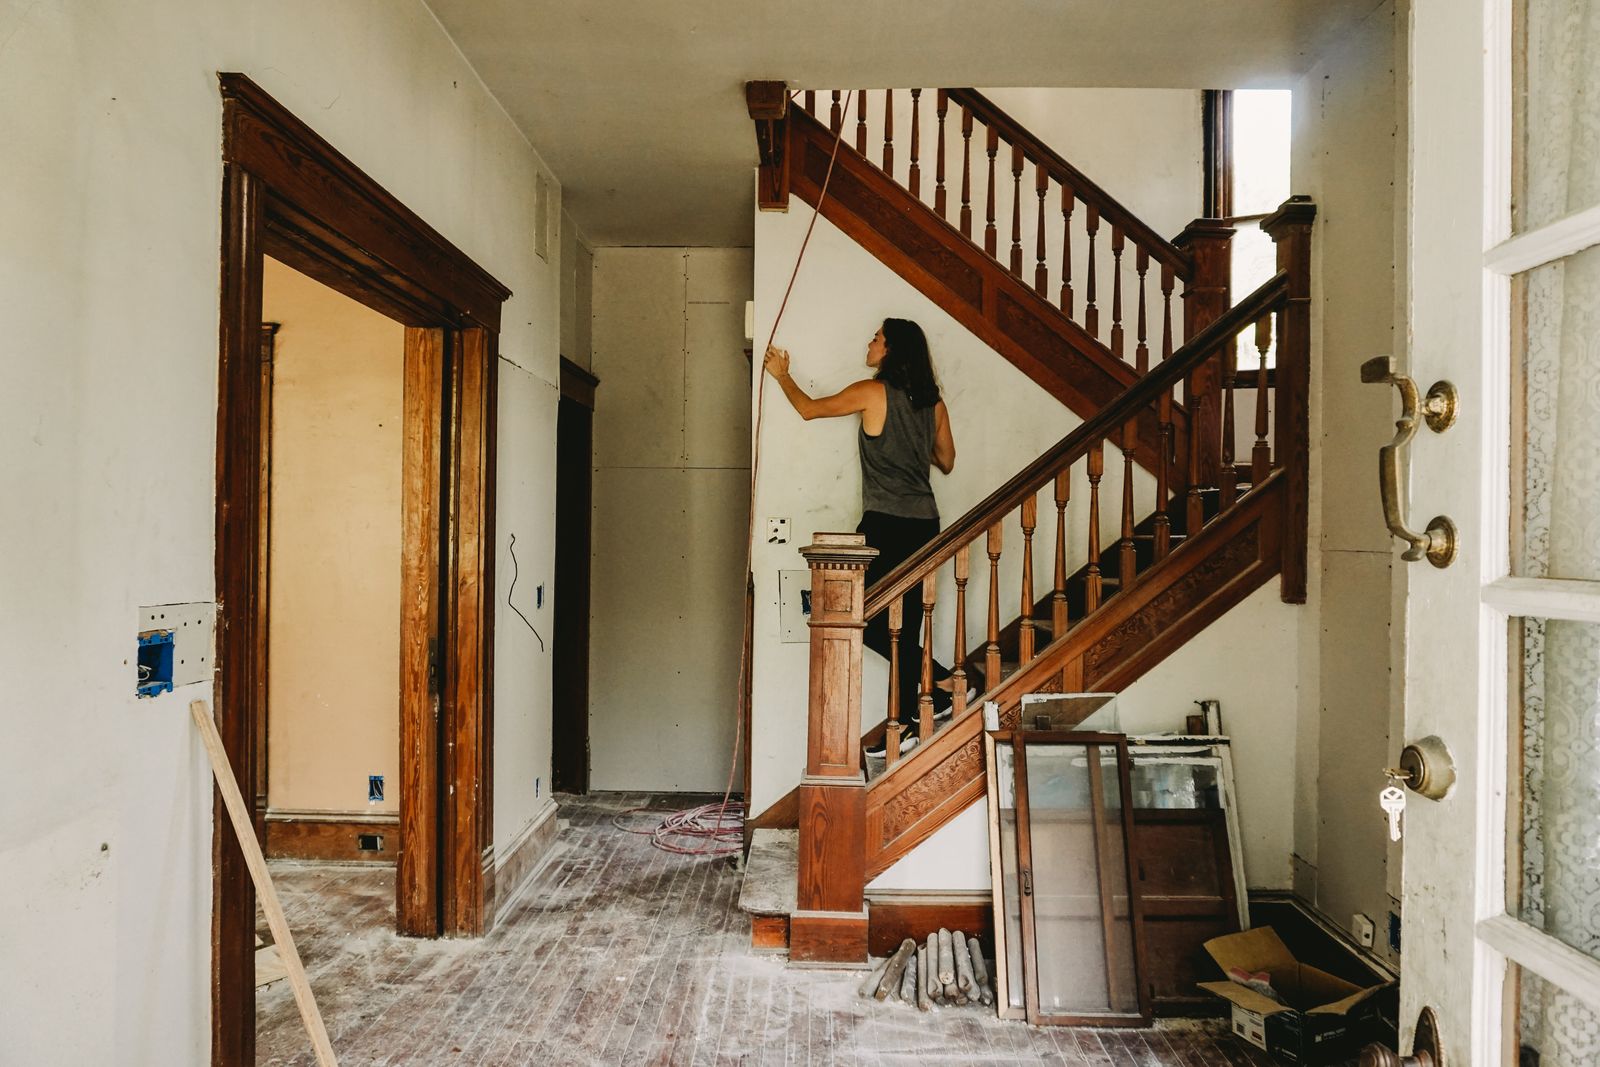
Blocking for grab bars, installed while the wall is open 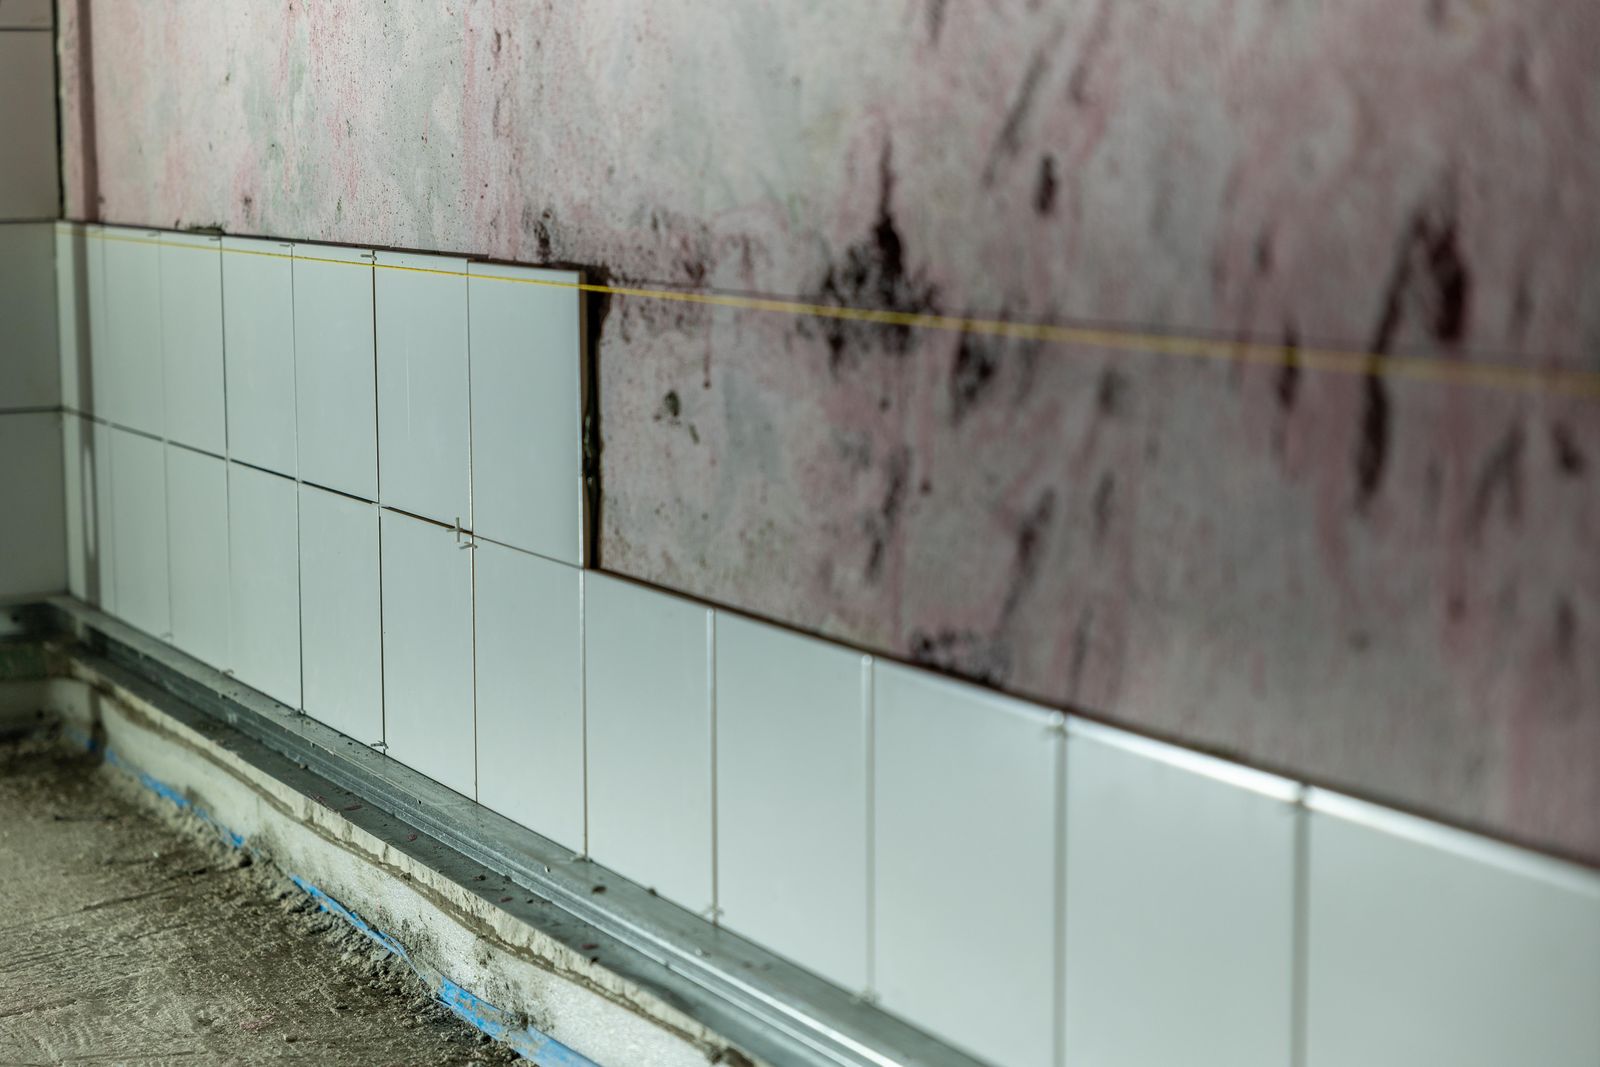
Flood test sitting in a shower pan, recorded before tile 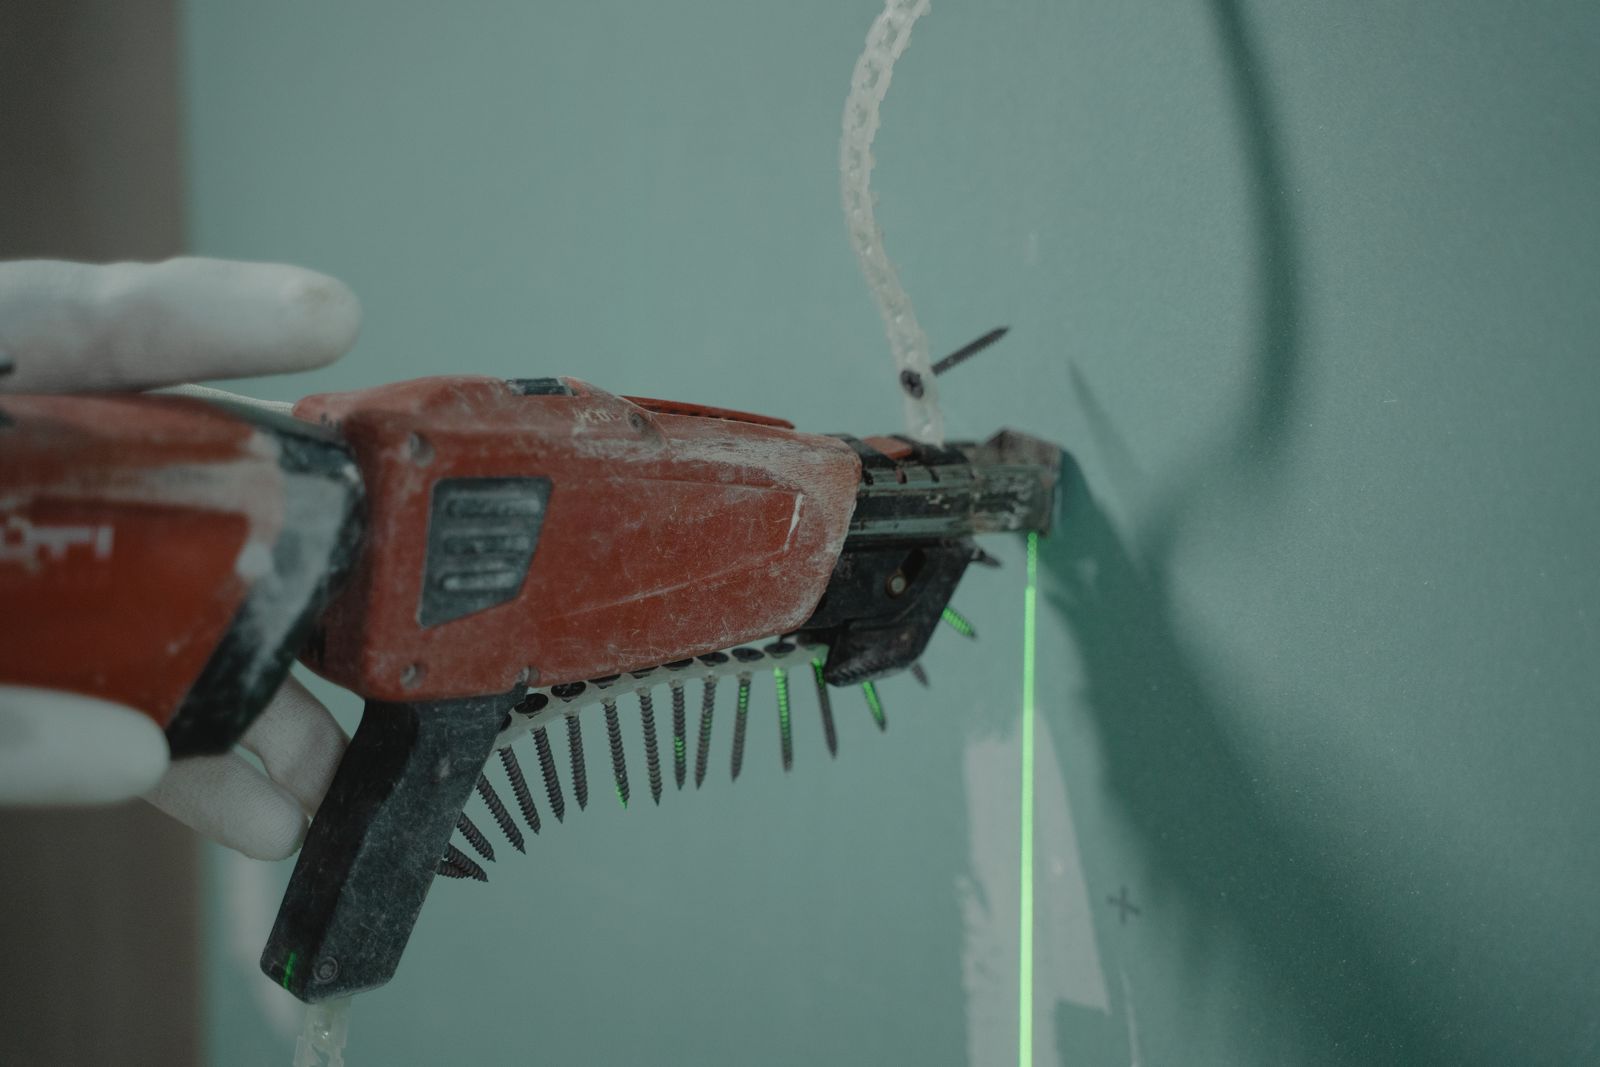
Impact unit label left on for the final inspection 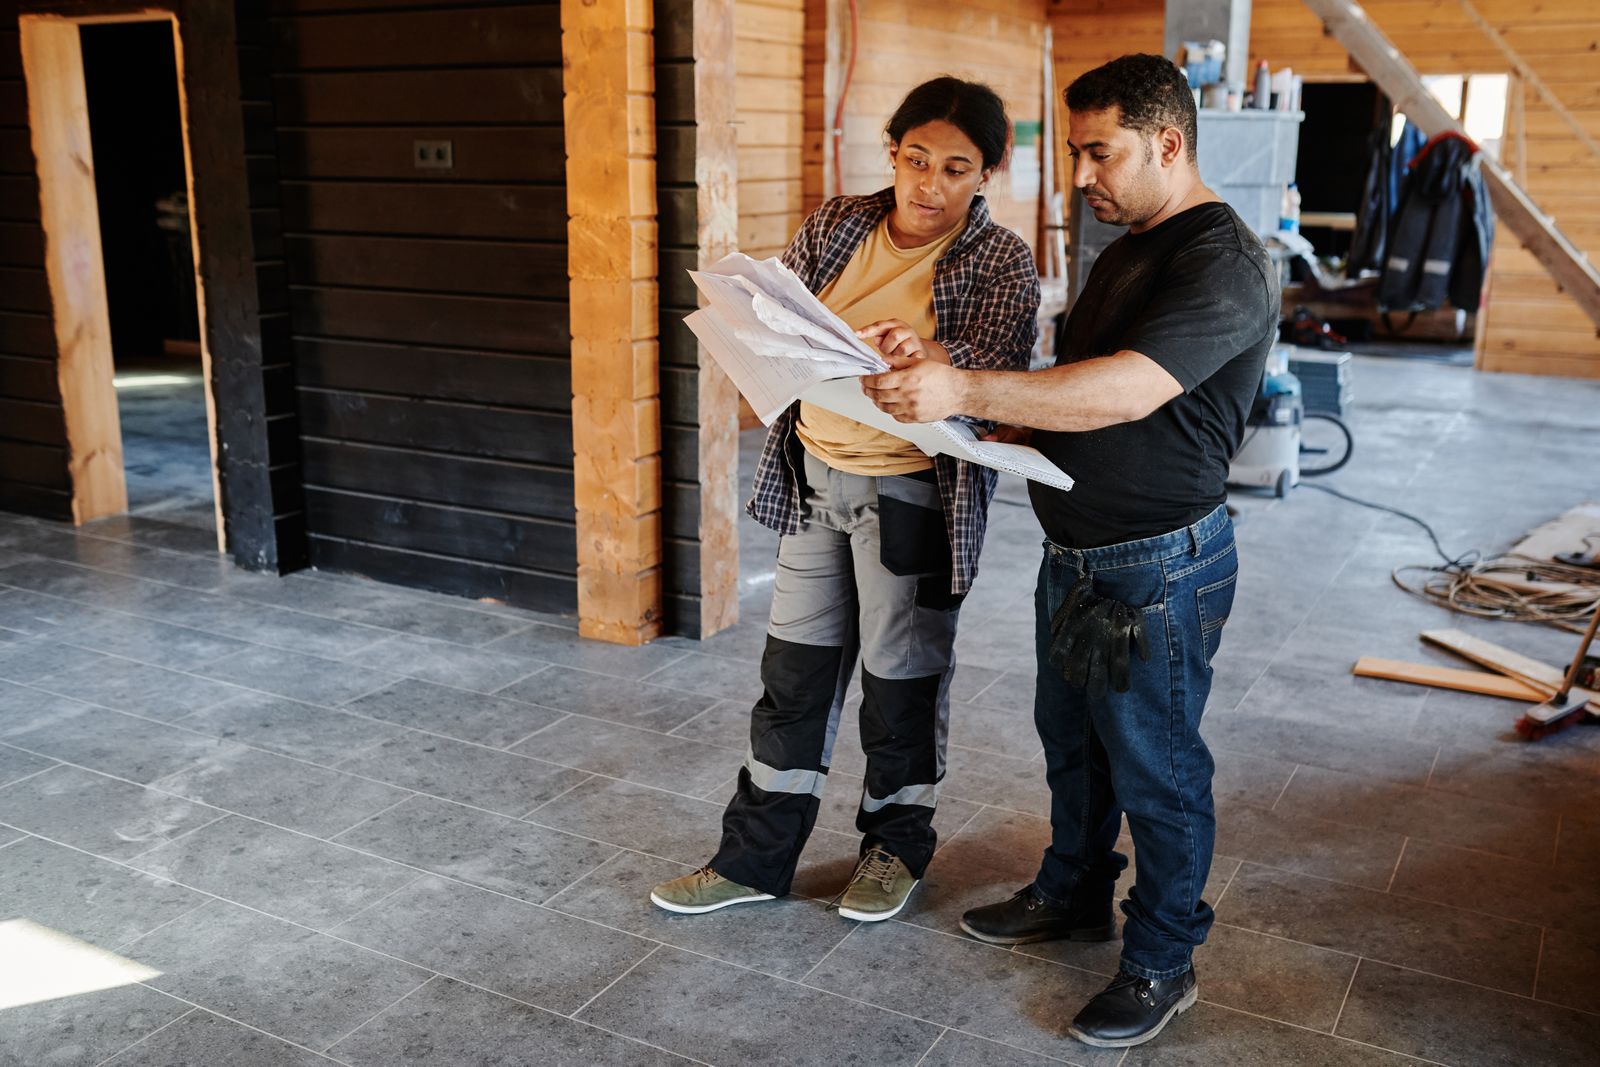
Punch walk, raking light, the last four items
Your house will have its own awkward part
We would rather find it in week one, when it is still cheap to solve.