Designing for later
Blocking costs nothing while the wall is open
Aging in place is not a product. It is a set of dimensions and reinforcements designed in while the walls are apart, when they are almost free.
Why now
Retrofit is the expensive version of the same work
Aging in place is not a product you buy, it is a set of clearances and reinforcements designed into the house while the walls are open. Done during a renovation it costs very little. Done afterwards it costs a great deal.
We design to recognised accessibility dimensions rather than to a vague idea of what feels roomy, and we install blocking whether or not hardware is going in now.
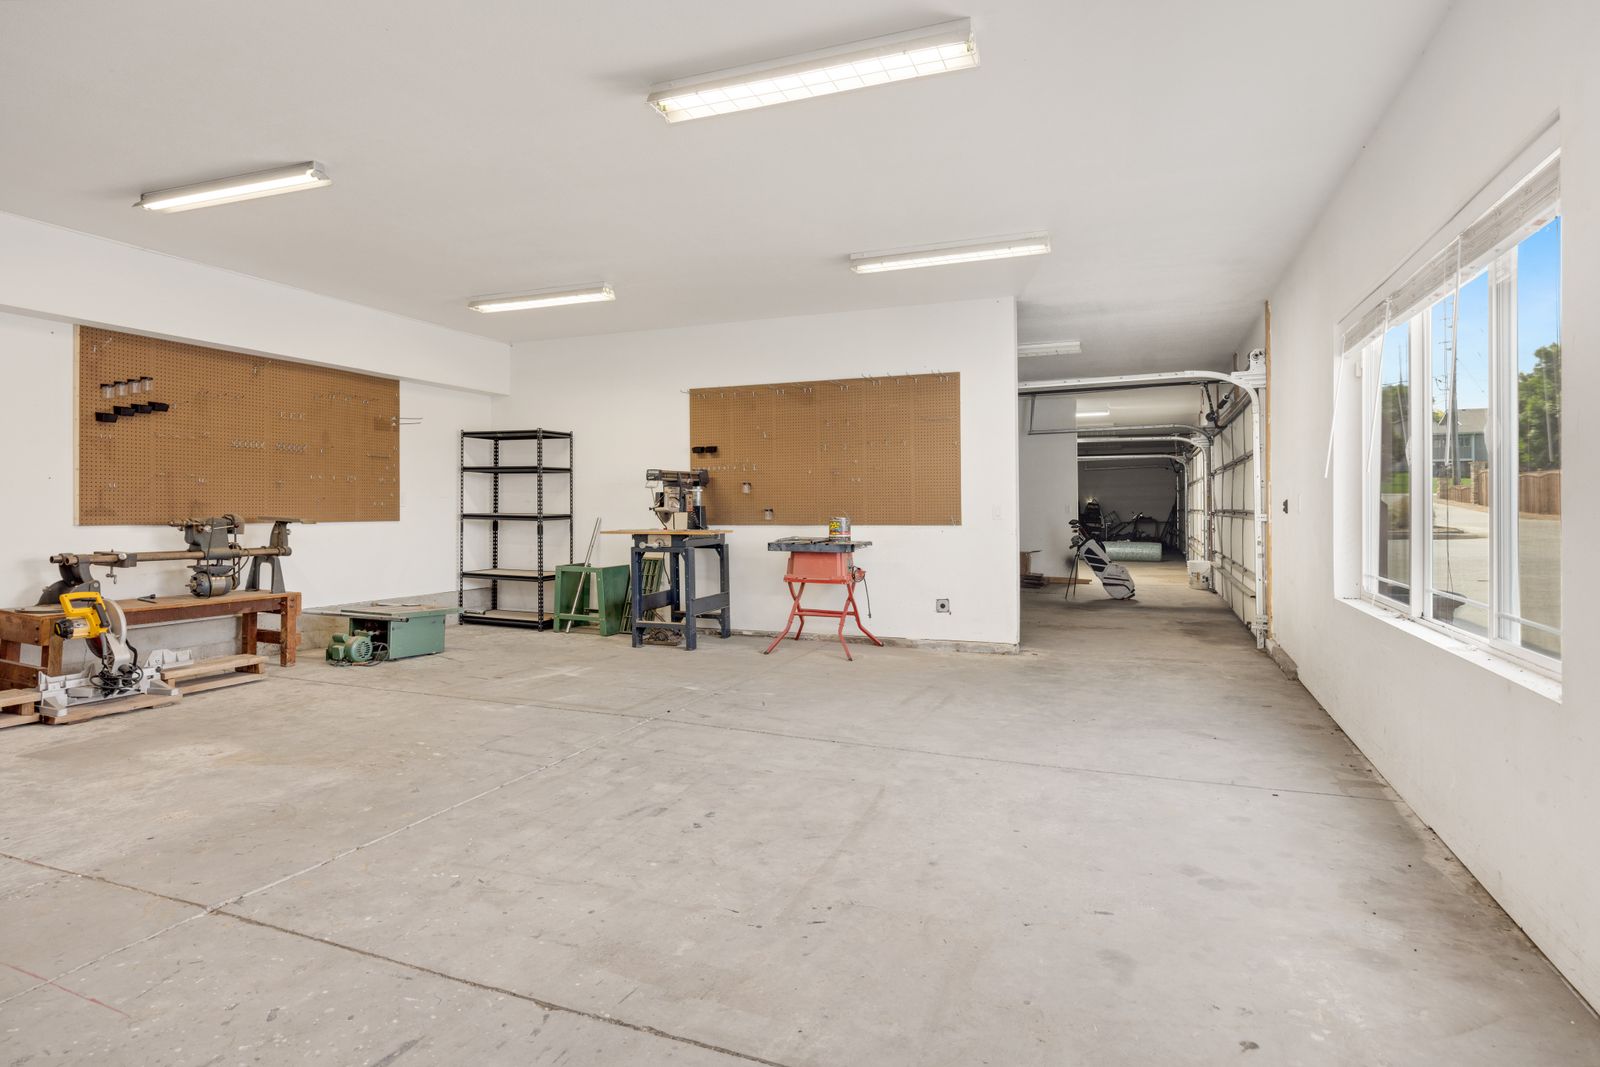
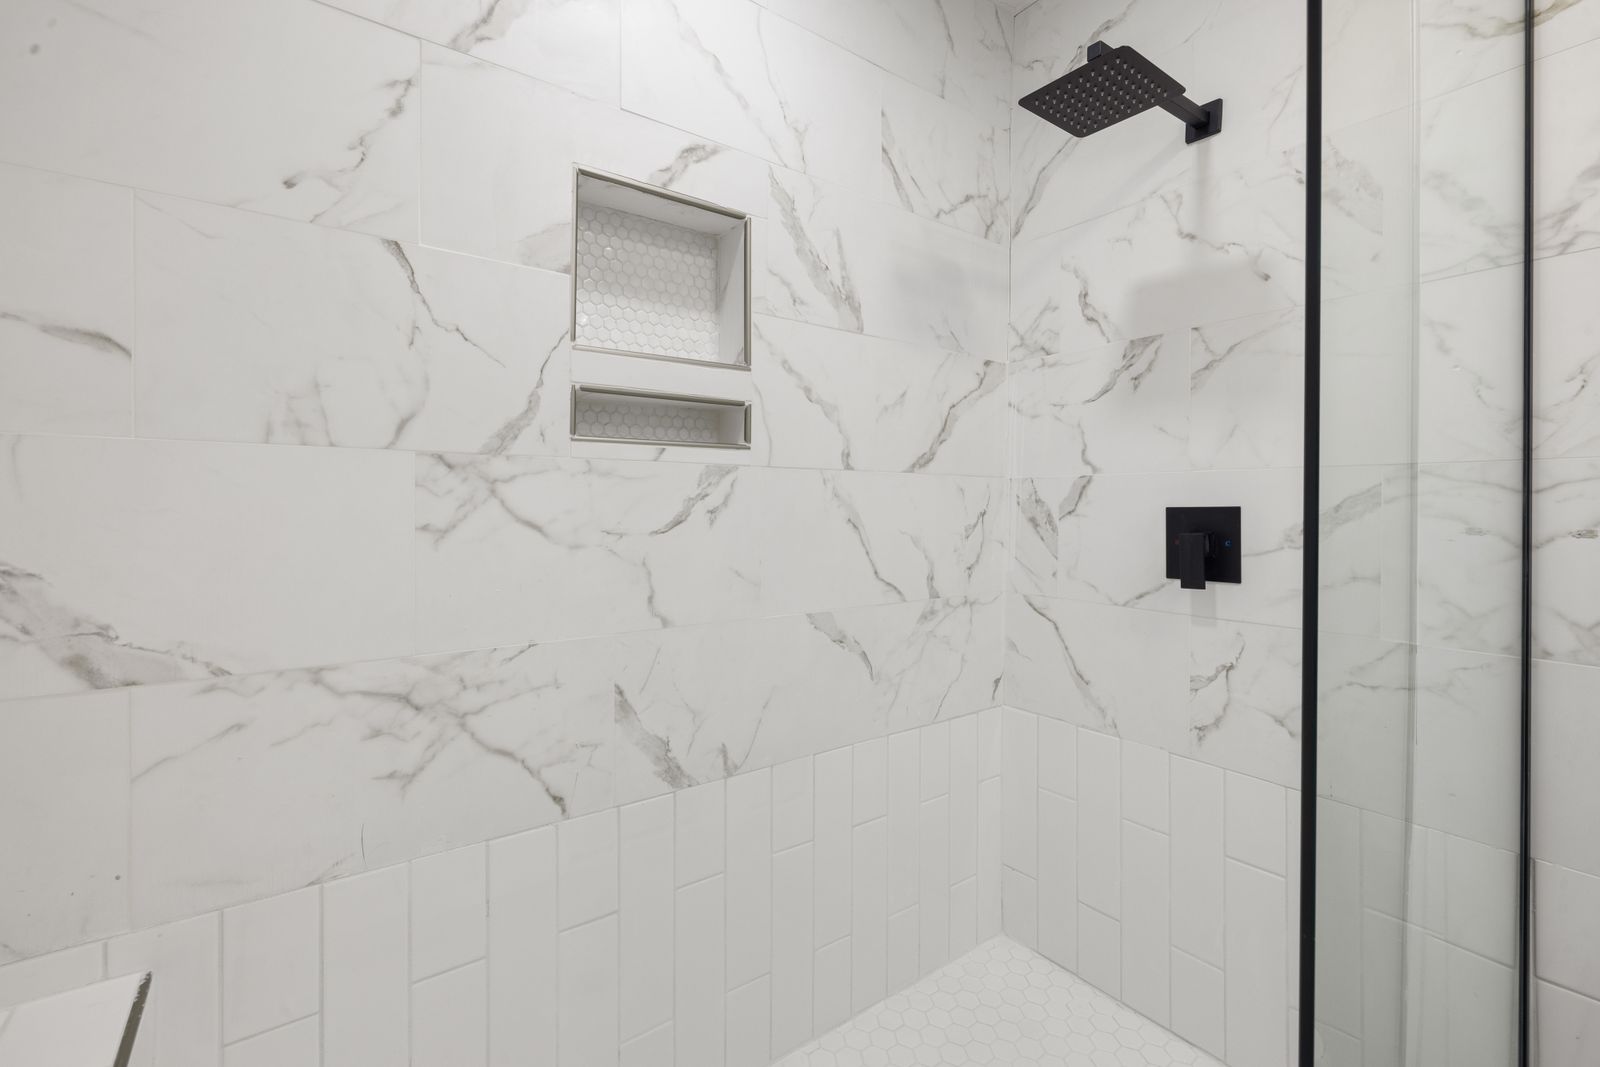
On the Orange Park garage conversion we finished in 2025 the grab-bar blocking added a few hundred dollars across the whole bathroom. Adding it afterwards would have meant opening tiled walls, which is not a few hundred dollars.
 Blocking goes in before the board, every time
Dimensions
What we design to
32 in. minimum clear
Clear doorway width
Measured with the door open at 90 degrees, not the nominal door size. A 32 inch clear opening usually needs a 36 inch door, or offset hinges on an existing 32 inch one.
36 in. minimum, 42 in. better
Hallway width
36 inches works for a walker travelling straight. Turning into a doorway from a 36 inch hall is tight for a wheelchair.
60 in. diameter circle
Turning space
The space a wheelchair needs to turn around. We check it in bathrooms and at the foot of any bed.
Continuous 2x backing
Grab bar blocking
Behind every bathroom wall, from 32 to 42 inches above the floor. It costs almost nothing while the wall is open and means a bar can go anywhere on that wall later.
250 lb design load
Grab bar capacity
That is what the backing and the fastener pattern are designed to hold. A bar anchored into drywall alone holds nothing useful.
Zero threshold
Shower entry
Achieved by recessing the subfloor or building up the surrounding floor. Either way it reaches outside the bathroom, which is why it belongs in a renovation and not a retrofit.
17 to 19 in. seat
Comfort height fixtures
Easier to sit down onto and get up from. A small change that people notice every day.
15 to 48 in. above floor
Reach range
Where switches, outlets, thermostats and controls go so they can be reached from a seated position.
No round knobs
Lever hardware
Levers on doors and single-lever taps can be operated with a closed fist or a forearm.
Two to three times standard
Lighting level
Vision changes with age. Layered lighting with high colour rendering matters more than fixture count, particularly at stairs and thresholds.
Dimensions shown follow widely recognised accessibility guidance and are illustrative. A specific requirement depends on the use, the occupant and the jurisdiction.
Priority
If you can only do some of it, do it in this order
- 01
Entry
One step-free way into the house, with a covered landing at least 5 feet deep so you are not holding an umbrella while you find keys.
- 02
Bathroom
The room that decides whether staying is possible. Clearance, blocking, threshold and lighting, in that order.
- 03
Bedroom on the main level
If there is not one, this is usually the conversion that matters most, and it is why garage and bonus room conversions come up so often.
- 04
Kitchen reach
Drawers instead of deep base cabinets, a work surface at a second height, and controls at the front rather than behind burners.
- 05
Circulation
Doorways widened, thresholds flattened, and one continuous floor so there is nothing to catch a walker wheel.
- 06
Light and contrast
More light, better placed, with visual contrast at every change of level.
Where it fits
The scopes this usually sits inside
Garage and bonus room conversion
The most common way to add a step-free bedroom and bathroom on the main level without touching the roof.
Bathroom remodeling
Zero-threshold entry, blocking on every wall, comfort-height fixtures and lighting that actually helps.
Flooring and transitions
One continuous floor with nothing to catch a walker wheel, and every threshold resolved in the substrate.
Whole-home renovation
The one scope where every doorway, hallway and switch height can be reconsidered at once.
Planning for a parent moving in?
Tell us on the first call. It changes the layout conversation from the beginning rather than at drywall.