Jacksonville, Florida
We renovate whole houses, and we answer the hard questions first.
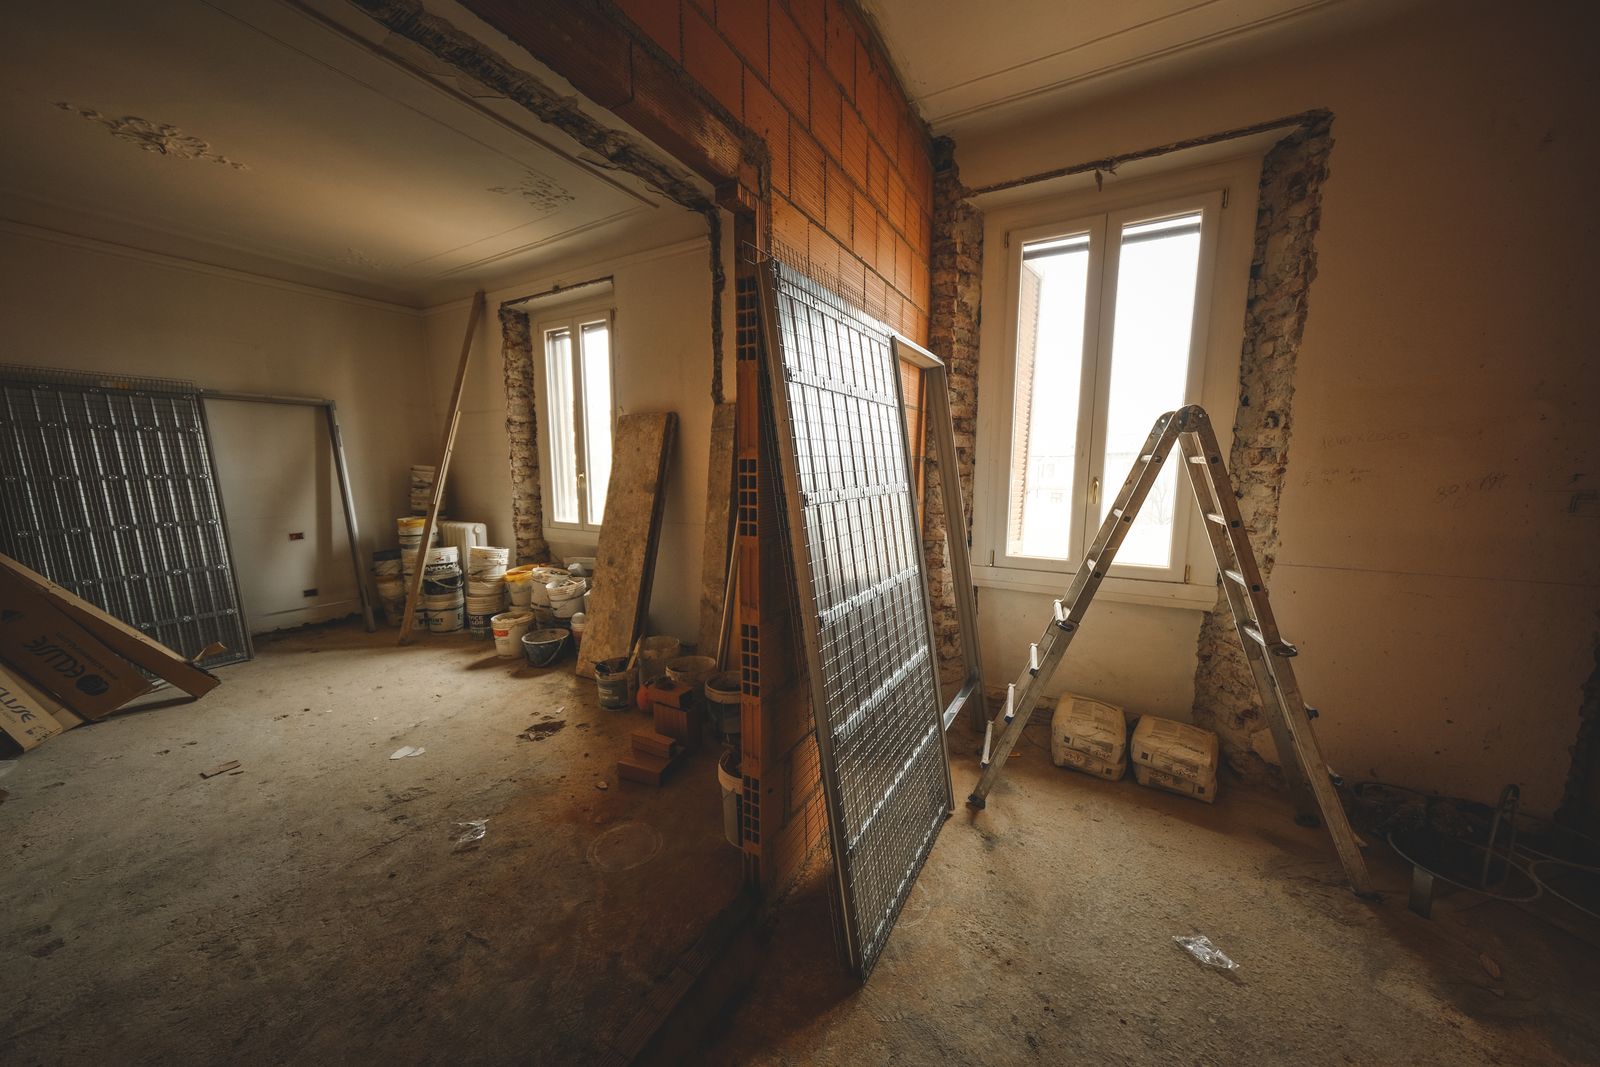
Additions, structural openings, bonus rooms, floors, paint and outdoor living across Duval, Clay and St. Johns counties. Kitchens and baths appear here as rooms inside a bigger plan.
Mandarin, 1974 ranch
Drag the handle
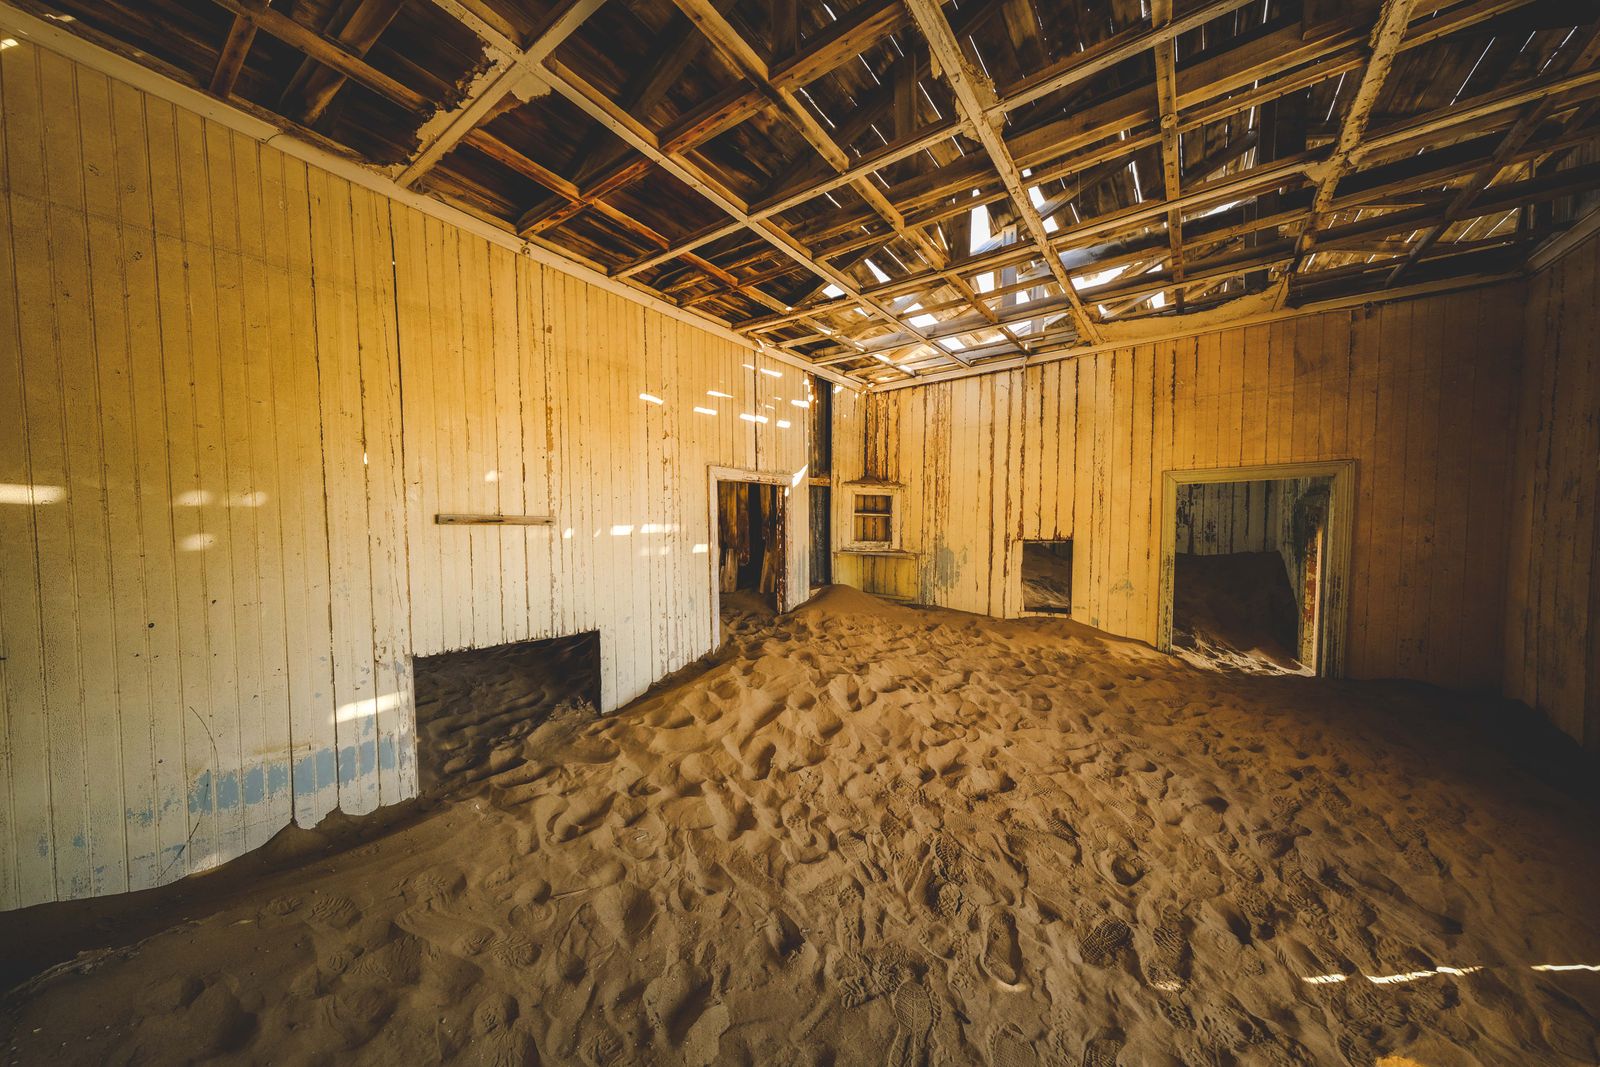
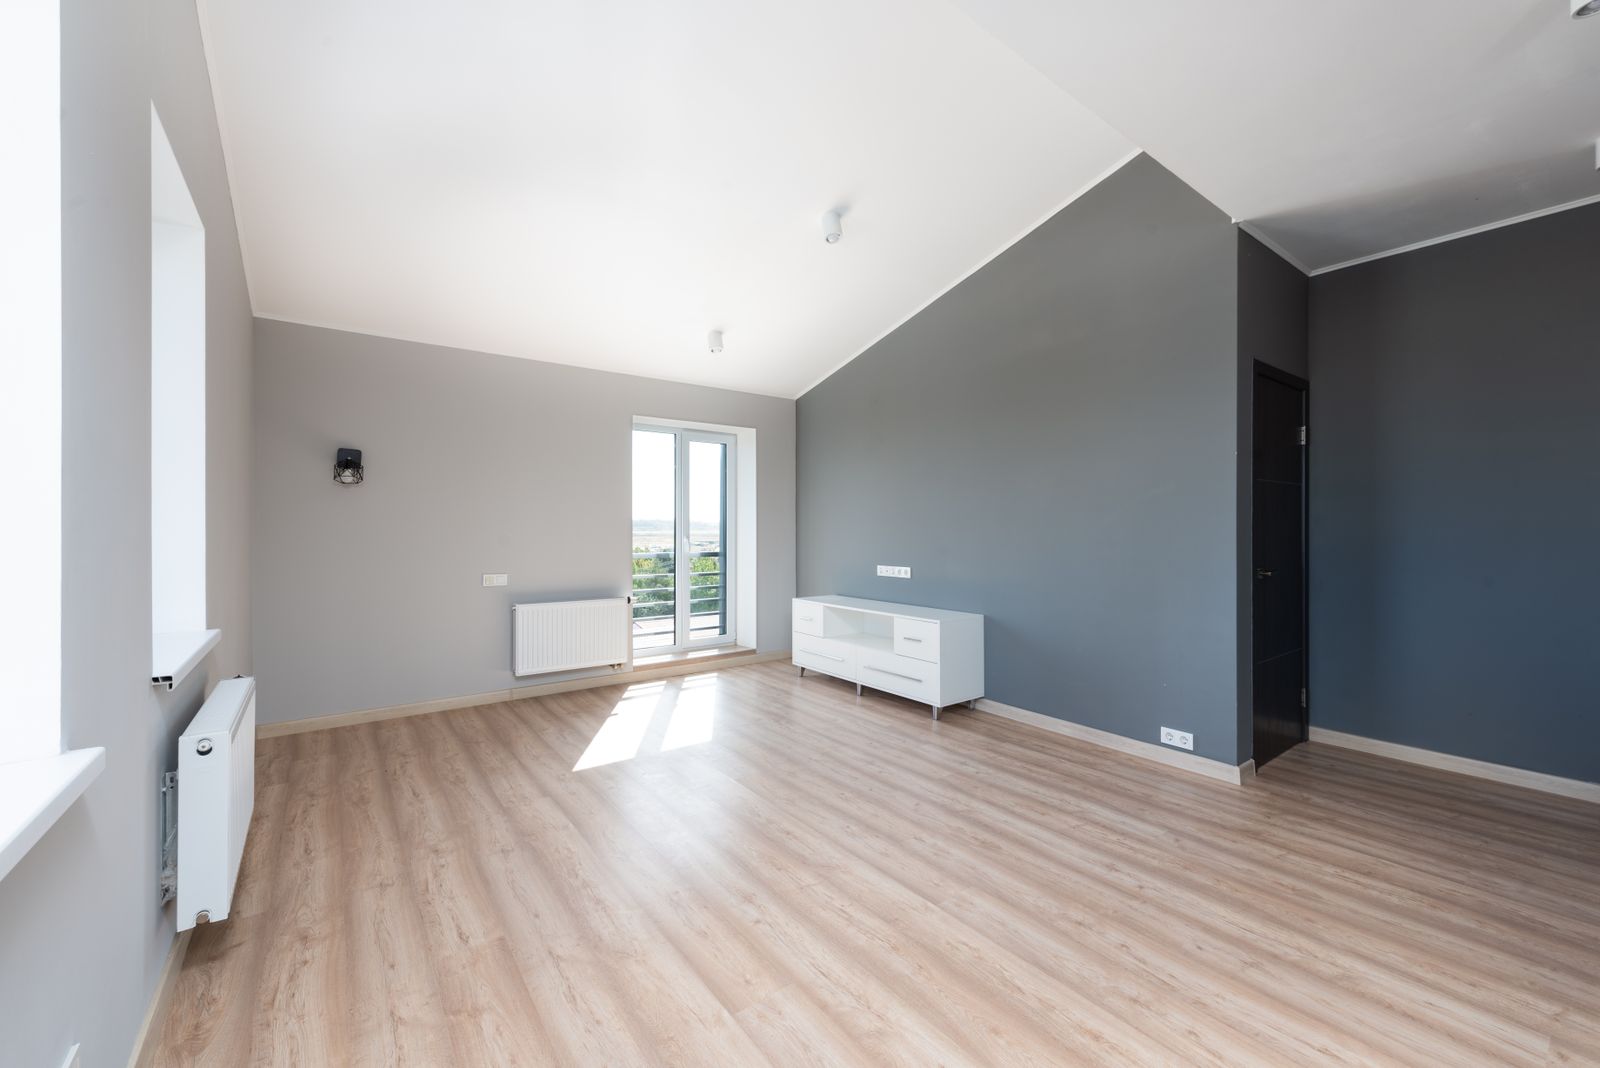
- 22 ft of bearing wall out, flush engineered beam in
- Two new footings poured through the slab and inspected
- Slab read 91 percent RH, so the floor got a moisture barrier
What you get first
A two hour site visit, and a band you can plan against
- Panel photographed and a load calculation run
- Air handler, duct and attic looked at properly
- Slab screened for moisture where flooring is in scope
- Written budget band inside a week, no drawings, no deposit
They told us about the historic review in the first meeting instead of after we had paid for drawings. That one thing saved us months.
FL CGC #1500000 (sample placeholder, not a real licence number)
Load calculation first
Before design, not at rough-in. It is the cheapest twenty minutes in the project.
Slab readings in writing
In-situ relative humidity probes before any flooring is ordered. You keep the numbers.
One superintendent
Same person start to finish, on your job every working day, Friday photo update.
Fixed price, named products
A written selections schedule with part numbers and lead times. No invisible allowances.
What we build
Eight scopes, one contract
We are a general renovation firm. Kitchens and bathrooms appear here as two rooms among eight, because on the jobs we take they are usually one part of a larger plan.
Whole-home renovation
Every room on one schedule, one contract and one superintendent.
Home additions
Ground-floor bump-outs, rear additions and second-storey square footage.
Basement and bonus room finishing
Below-grade rooms, over-garage bonus rooms and enclosed under-house space.
Flooring and subfloor prep
Slab moisture testing, flatness correction and transitions that do not trip anyone.
Interior painting
Drywall repair, correct primer, and a finish schedule written per room.
Decks and outdoor living
Screened lanais, decks, pergolas and summer kitchens built for coastal exposure.
Kitchen remodeling
One room inside a wider plan, sequenced with the rest of the house.
Bathroom remodeling
Usually paired with a wider scope, with waterproofing done properly.
By the numbers
Fifteen years of
Duval County houses
- 214Permitted renovations closed out since 2011
- 97%Jobs finished inside the contract schedule (sample figure)
- 31Service upgrades caught at design instead of rough-in, last two years
- 2 yrWorkmanship warranty, plus 60 day and 11 month return visits
Figures shown are sample content for this demo site.
See the jobs behind the numbersProject archive
Six jobs, with the awkward parts left in
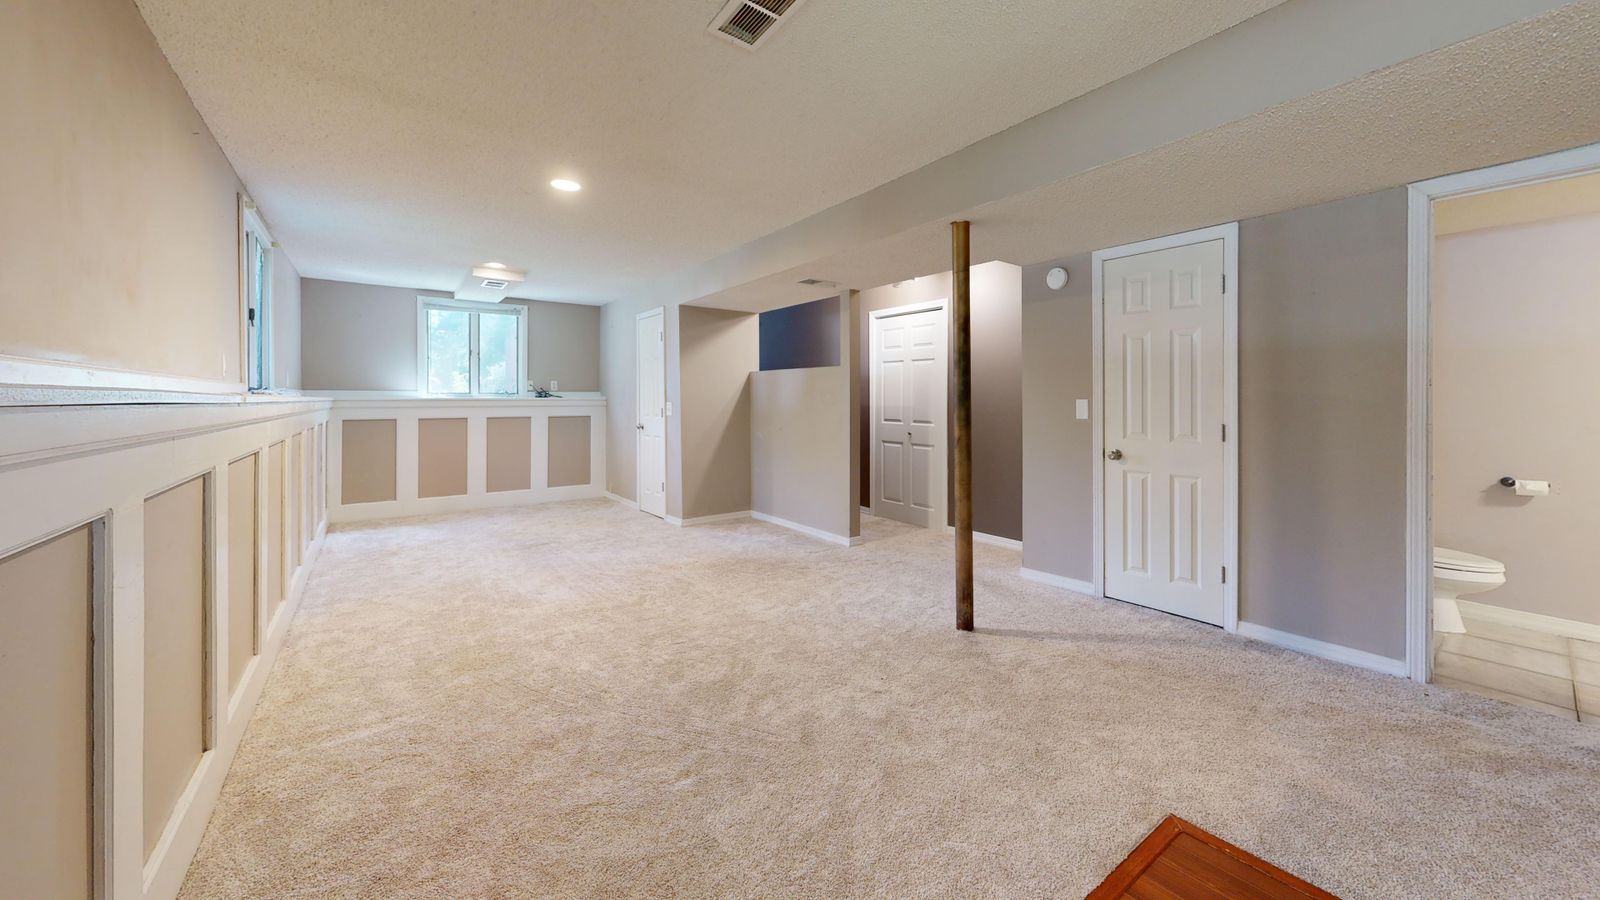 Avondale · 2025
A 1926 frame house taken back to studs
Whole-home renovation, rewire, rear addition
- Mandarin · 2025
A 1974 ranch with the spine wall removed
Structural opening, whole-house flooring, service upgrade
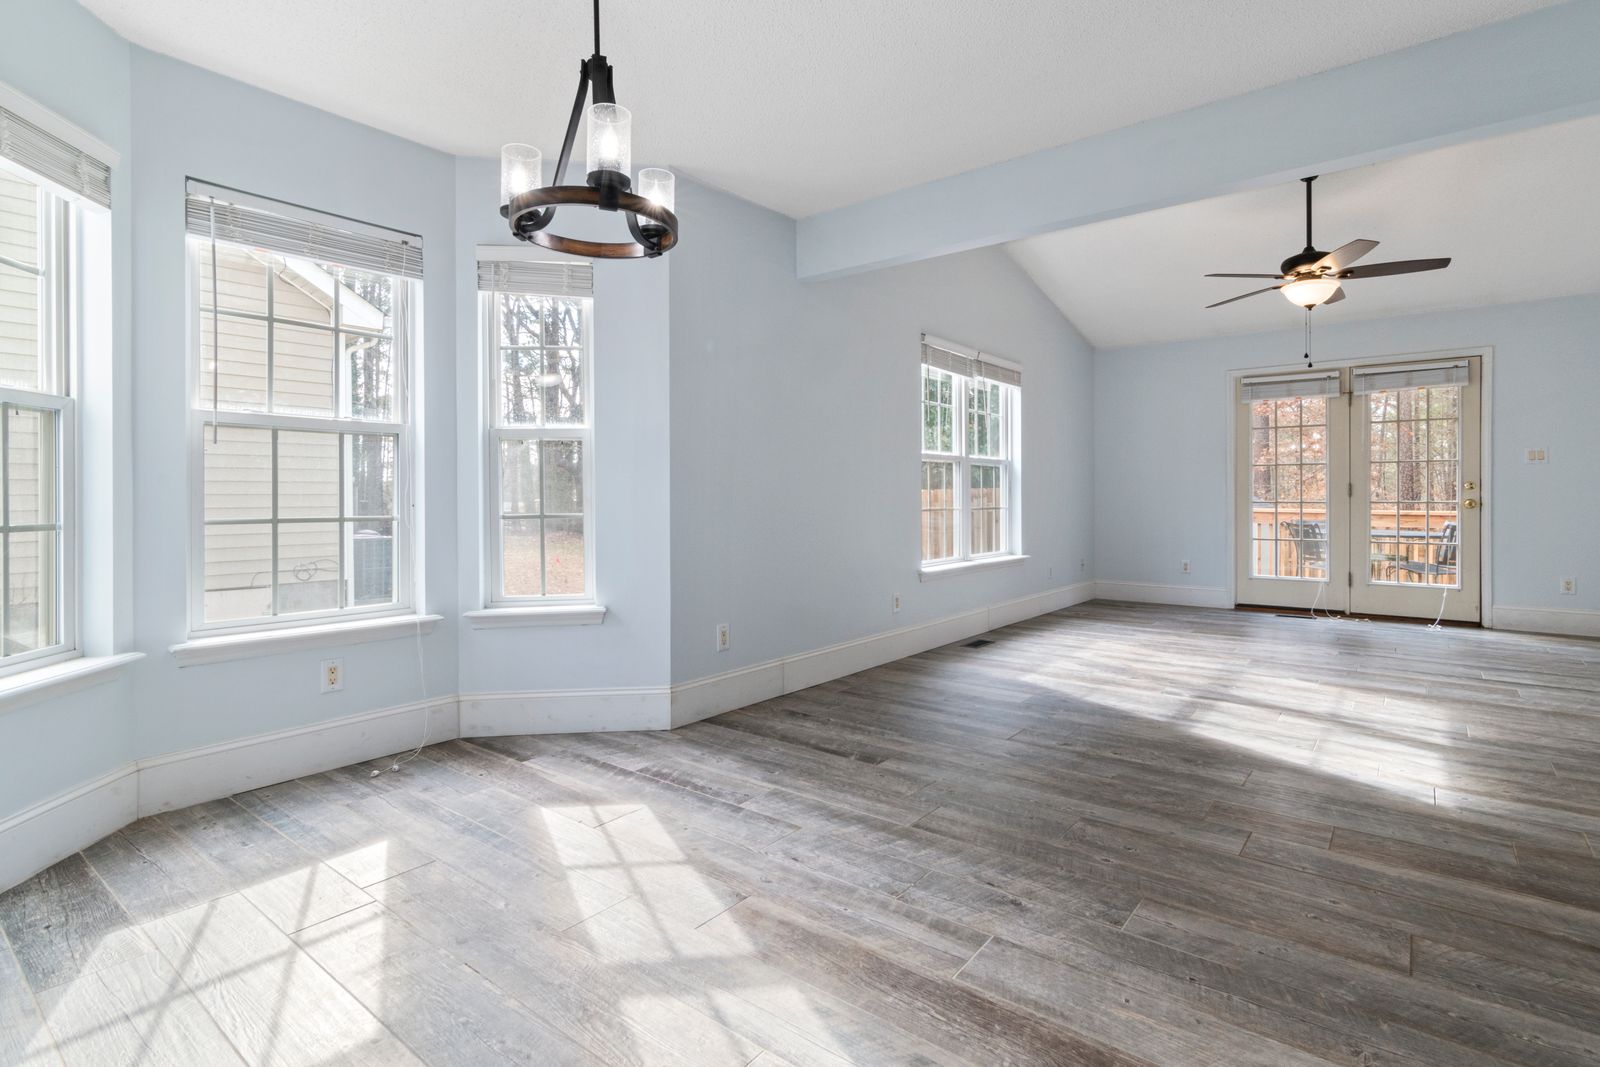 San Marco · 2024
A rear addition under the 50 percent rule
620 sq ft addition, flood-zone compliance, mechanical redesign
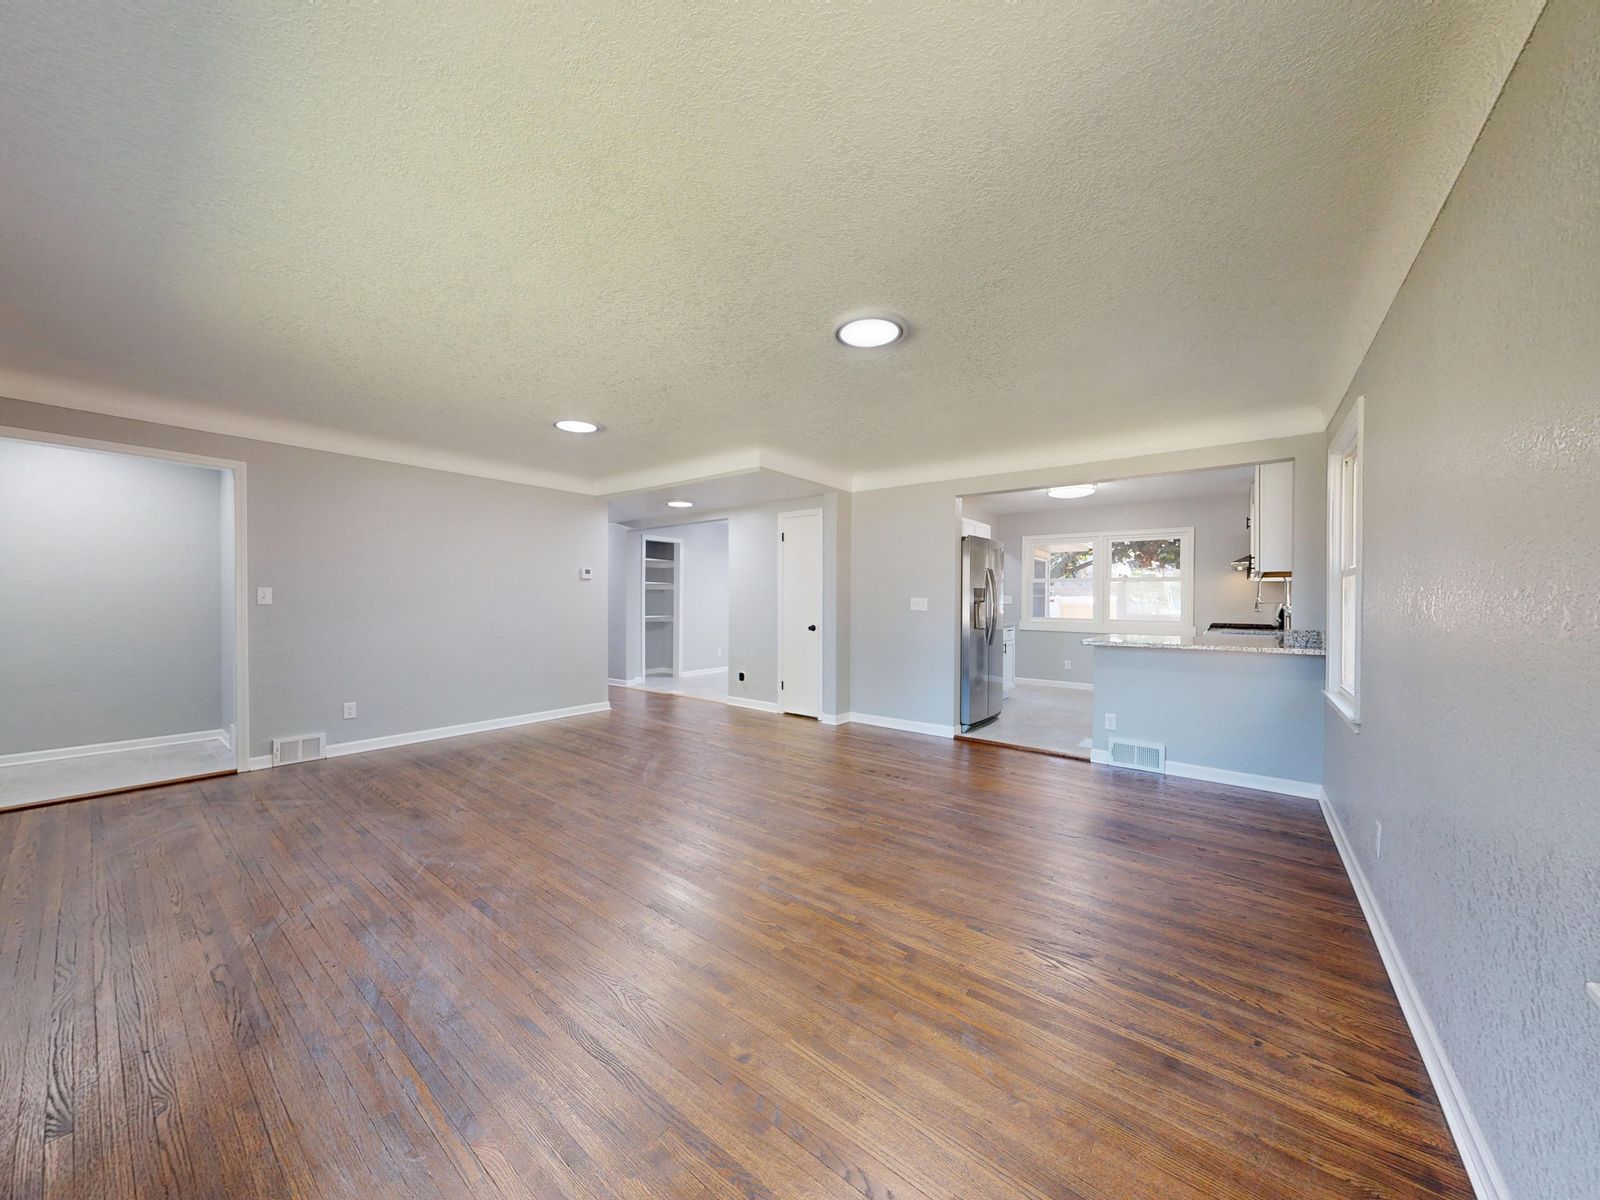 Jacksonville Beach · 2024
A block cottage re-skinned for the coast
Impact openings, envelope repair, interior renovation
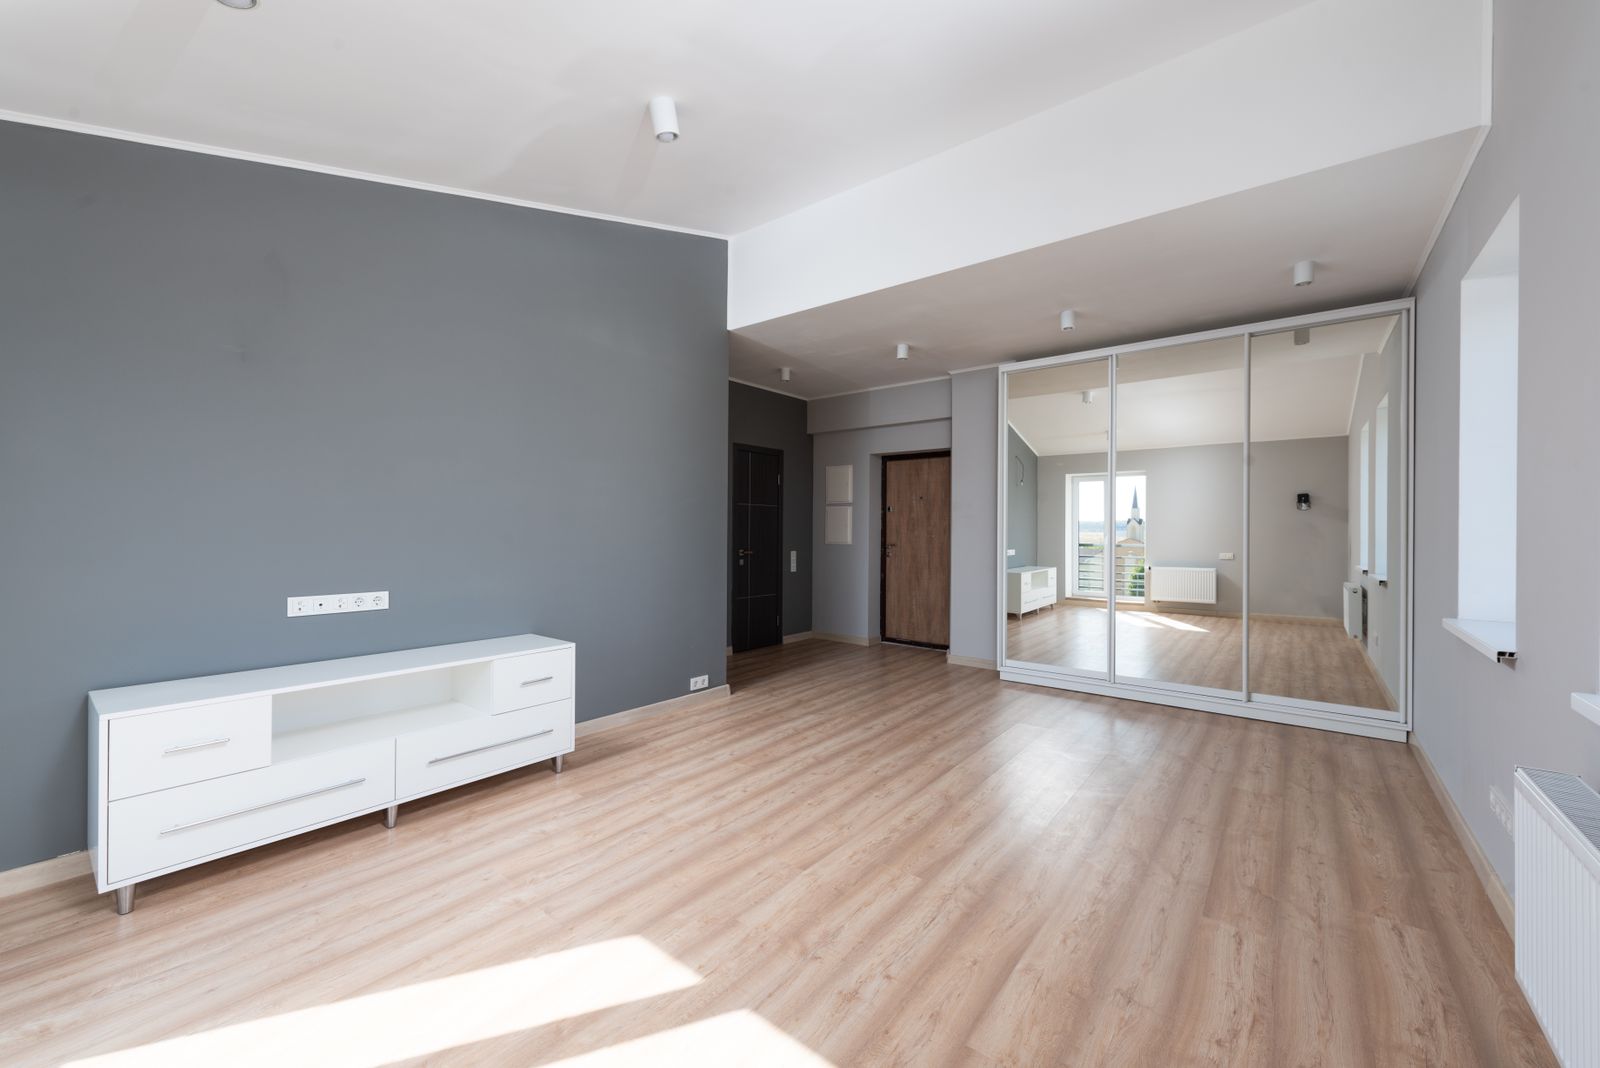 Orange Park · 2025
A garage turned into a real room
Garage conversion, service upgrade, covered parking
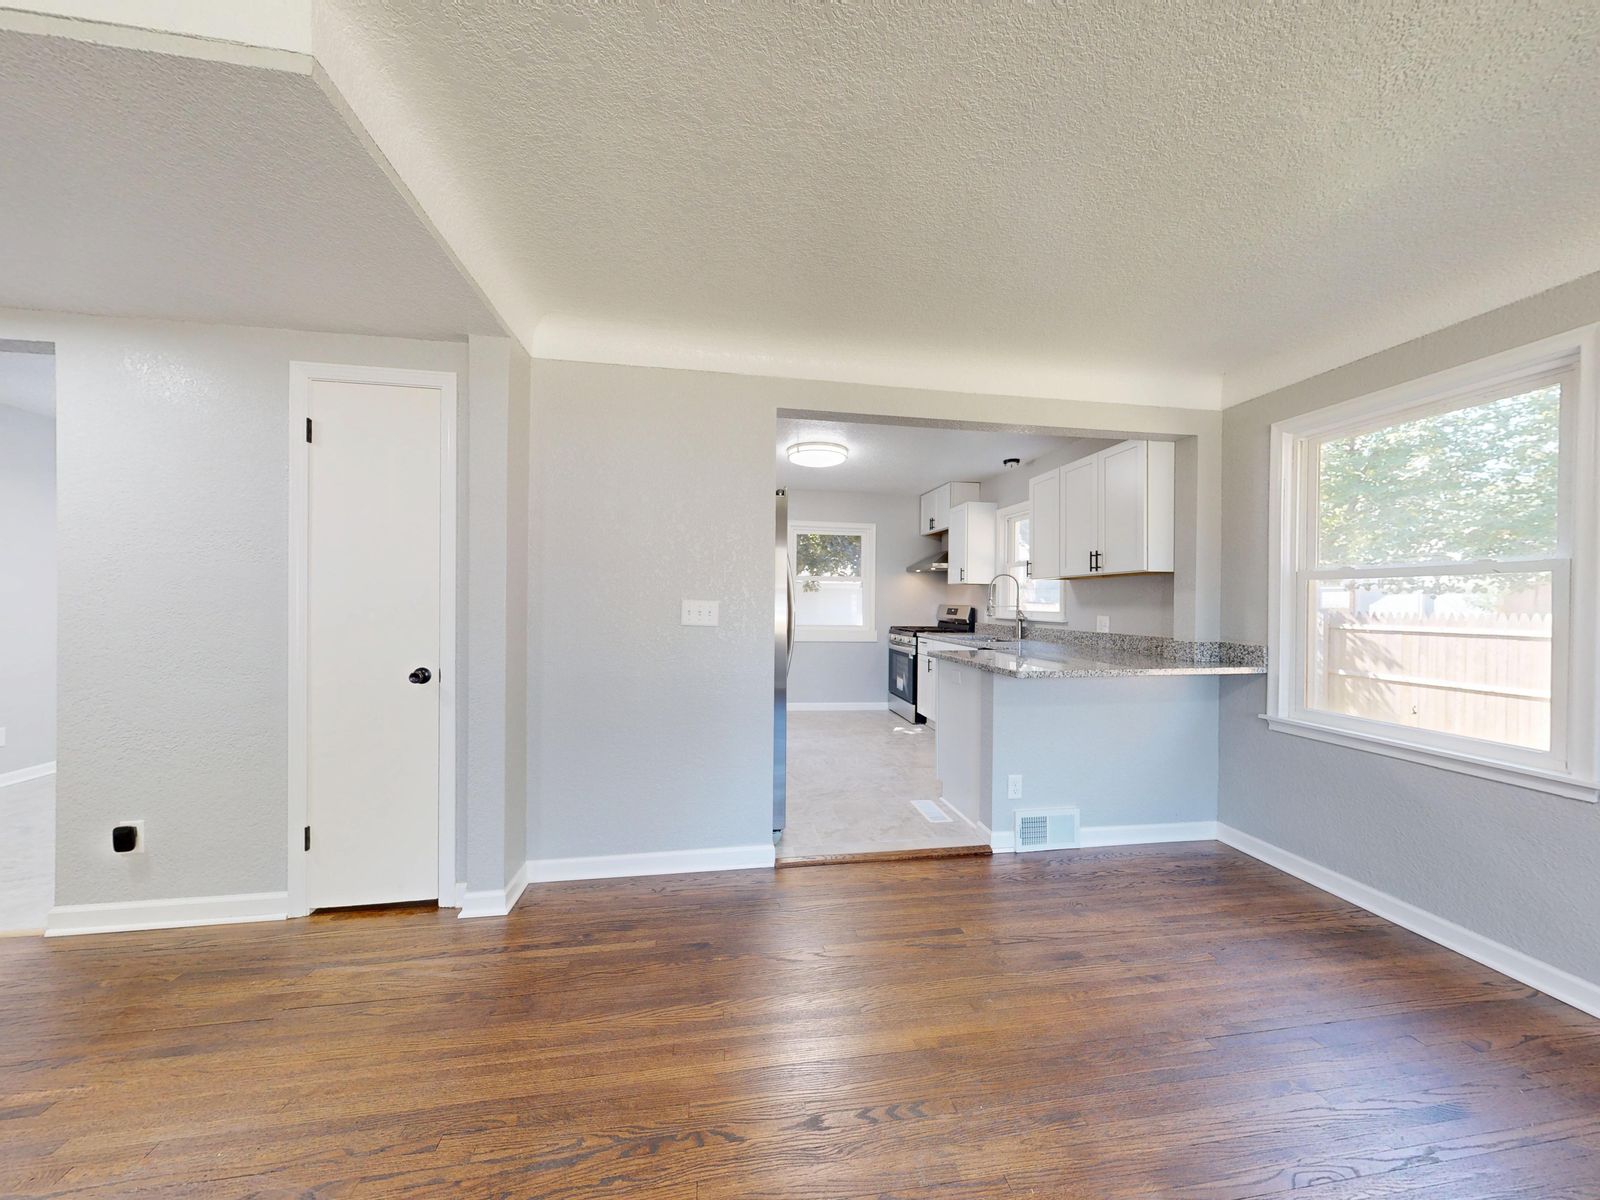 Ponte Vedra Beach · 2024
A lanai enclosed and 2,700 feet of floor made flat
Lanai enclosure, whole-house flooring, ARB submission
Budget and duration figures are sample content. Drag, swipe or use the arrows.
Where we work
Six areas, and what each one costs you in paperwork
The housing stock changes every few miles here, and so does the review process. Open an area to see what it does to a renovation.
Jacksonville's oldest intact residential neighbourhoods, and the ones where a renovation is as much a paperwork exercise as a carpentry one.
Historic review. Much of Riverside and Avondale sits inside a locally designated historic district. Exterior changes visible from the street, including windows, siding and porch details, go through a certificate of appropriateness before a building permit is issued. Budget four to ten weeks for that review and design to it from the start.
What we build in Riverside and AvondaleMasonry bungalows and mid-century ranches close to the river, where flood zone and elevation questions come before design questions.
Flood zone and the 50 percent rule. Parts of San Marco are in a mapped special flood hazard area. When a renovation's cost reaches 50 percent of the structure's market value, the whole building has to be brought into compliance, which can mean elevating it. We check the flood map and the assessed structure value before any design work.
What we build in San MarcoSlab-on-grade ranches and two-storey colonials from the 1970s through the 1990s, most of them due for their first real renovation.
Slab moisture. Mandarin slabs from the 1970s often sit directly on sand with no vapour retarder. We test relative humidity in the slab before specifying any resilient or wood flooring, every time.
What we build in MandarinCoastal exposure changes the hardware, the openings and the maintenance conversation on every job.
Wind-borne debris region. Beach properties sit in the wind-borne debris region, so every glazed opening must be either impact-rated or protected by an approved shutter system. That is a design decision with a real cost, and it belongs in the first conversation.
What we build in Jacksonville BeachLarger houses, higher finish levels, and an architectural review board in front of nearly every exterior change.
Architectural review. Most communities here require ARB approval for exterior changes before the county will issue a permit, and several restrict working hours and contractor parking. We prepare the submission package and track it, and we plan four to eight weeks for the review.
What we build in Ponte Vedra BeachPractical family renovations, garage conversions and additions on generous suburban lots.
Clay County permitting. A separate jurisdiction from Duval with its own submittal requirements and inspection scheduling. We are licensed and set up to file there.
What we build in Orange Park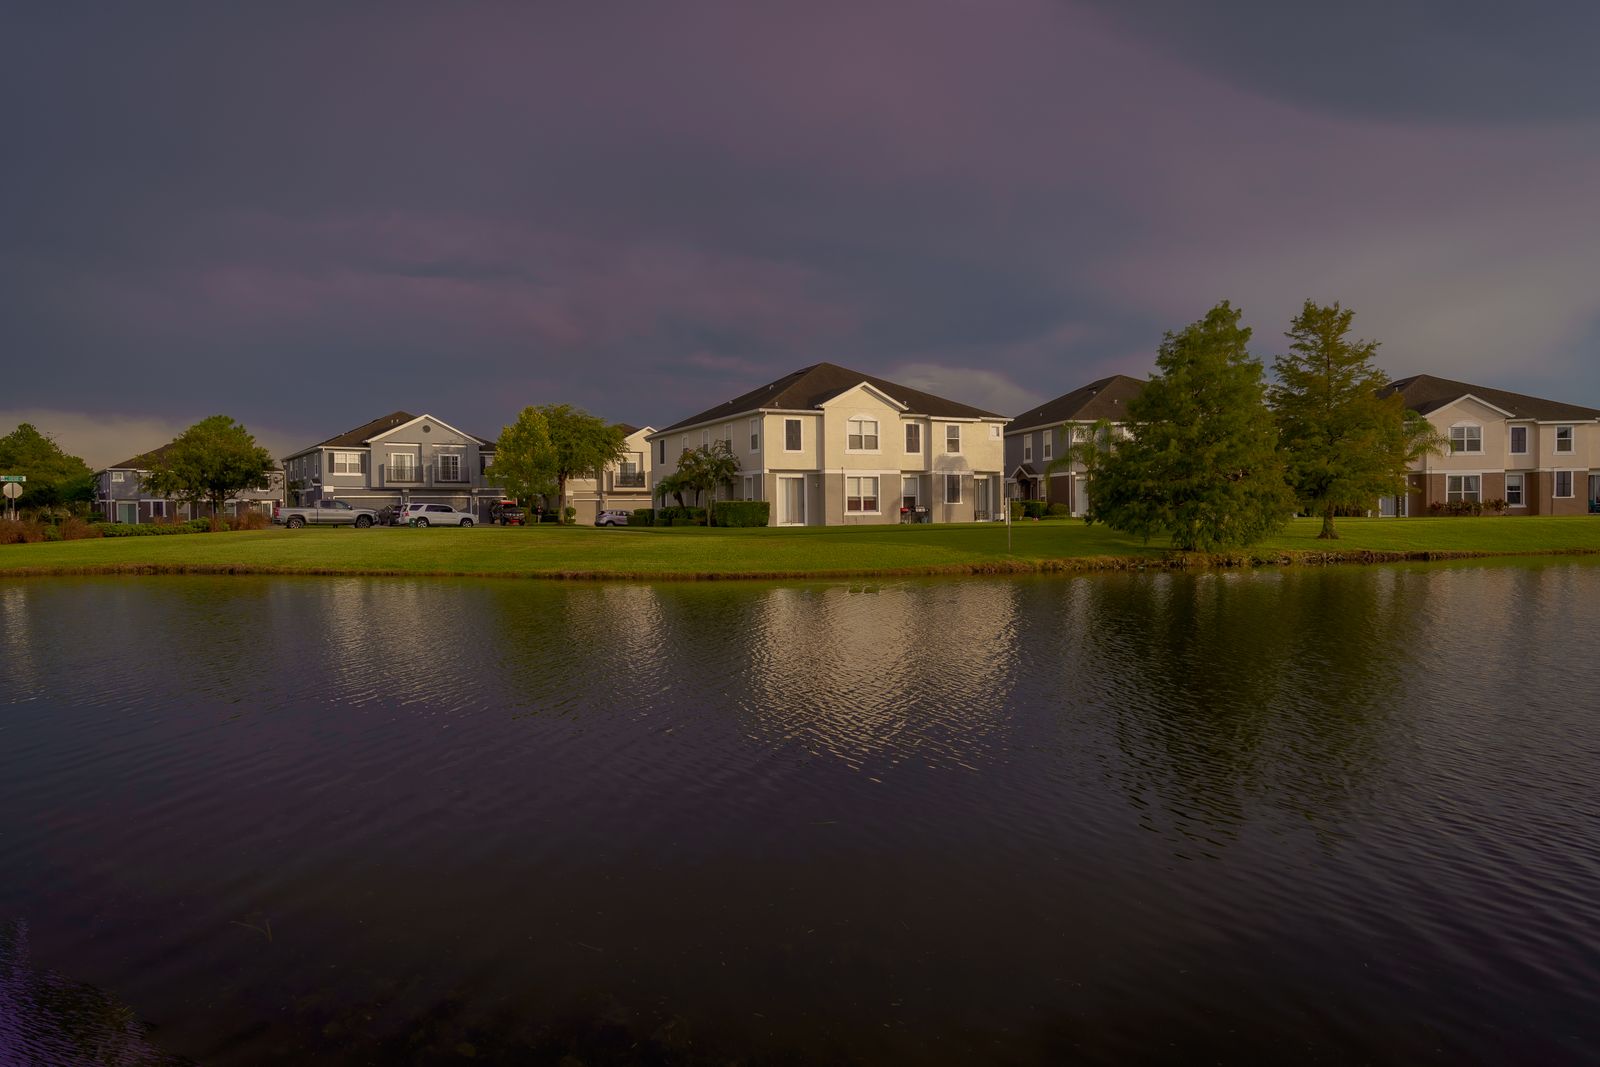 Riverside and Avondale · Duval County
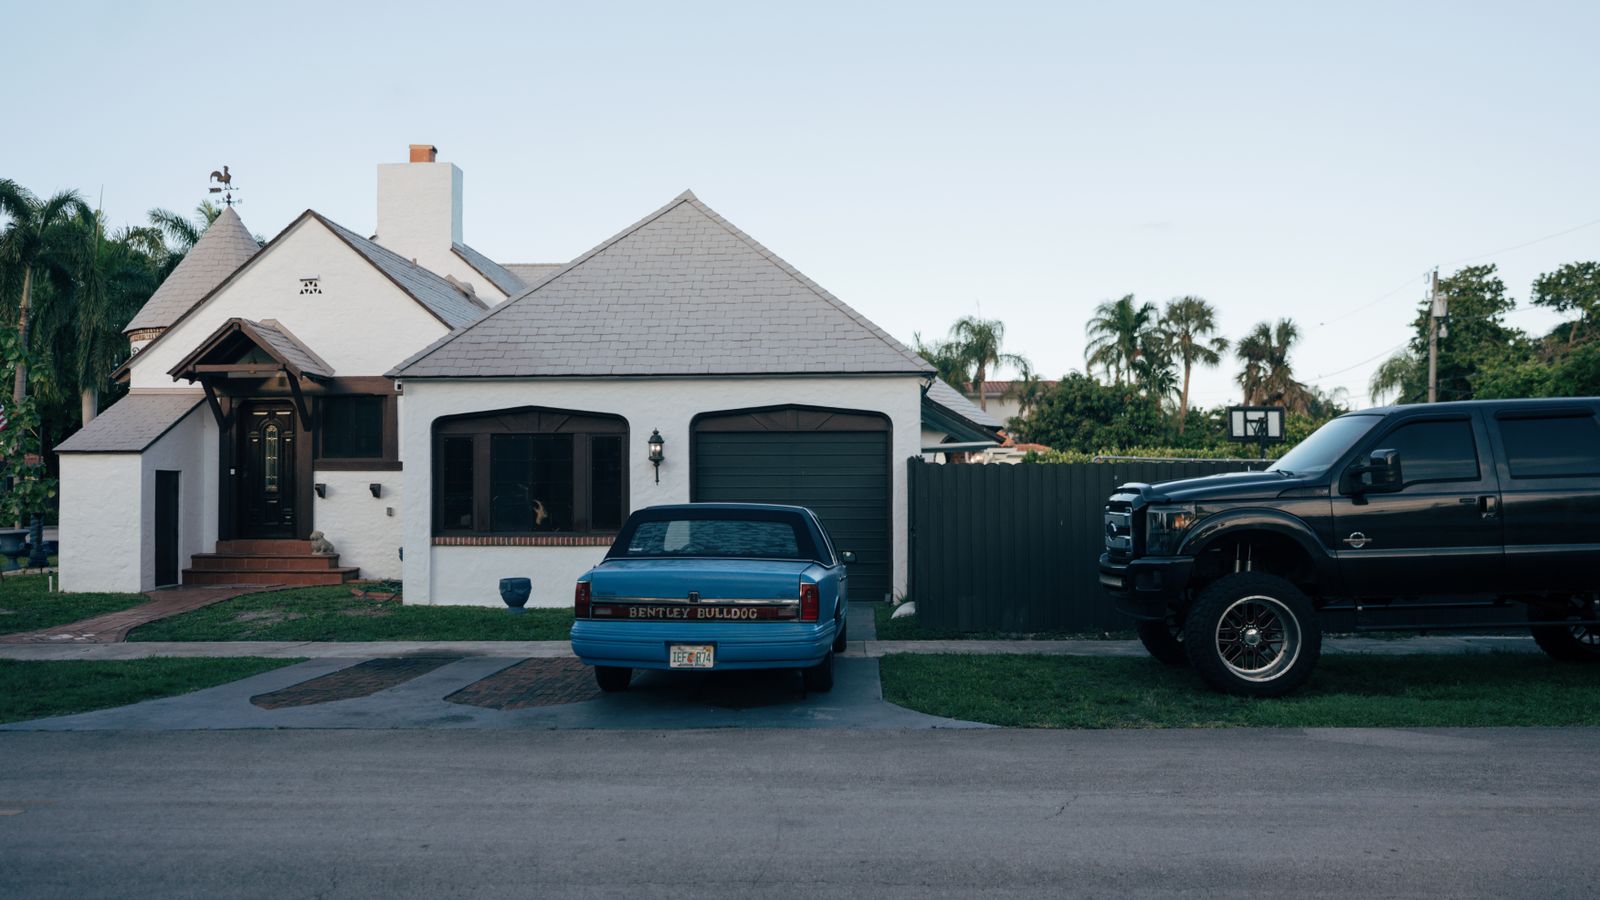 San Marco · Duval County
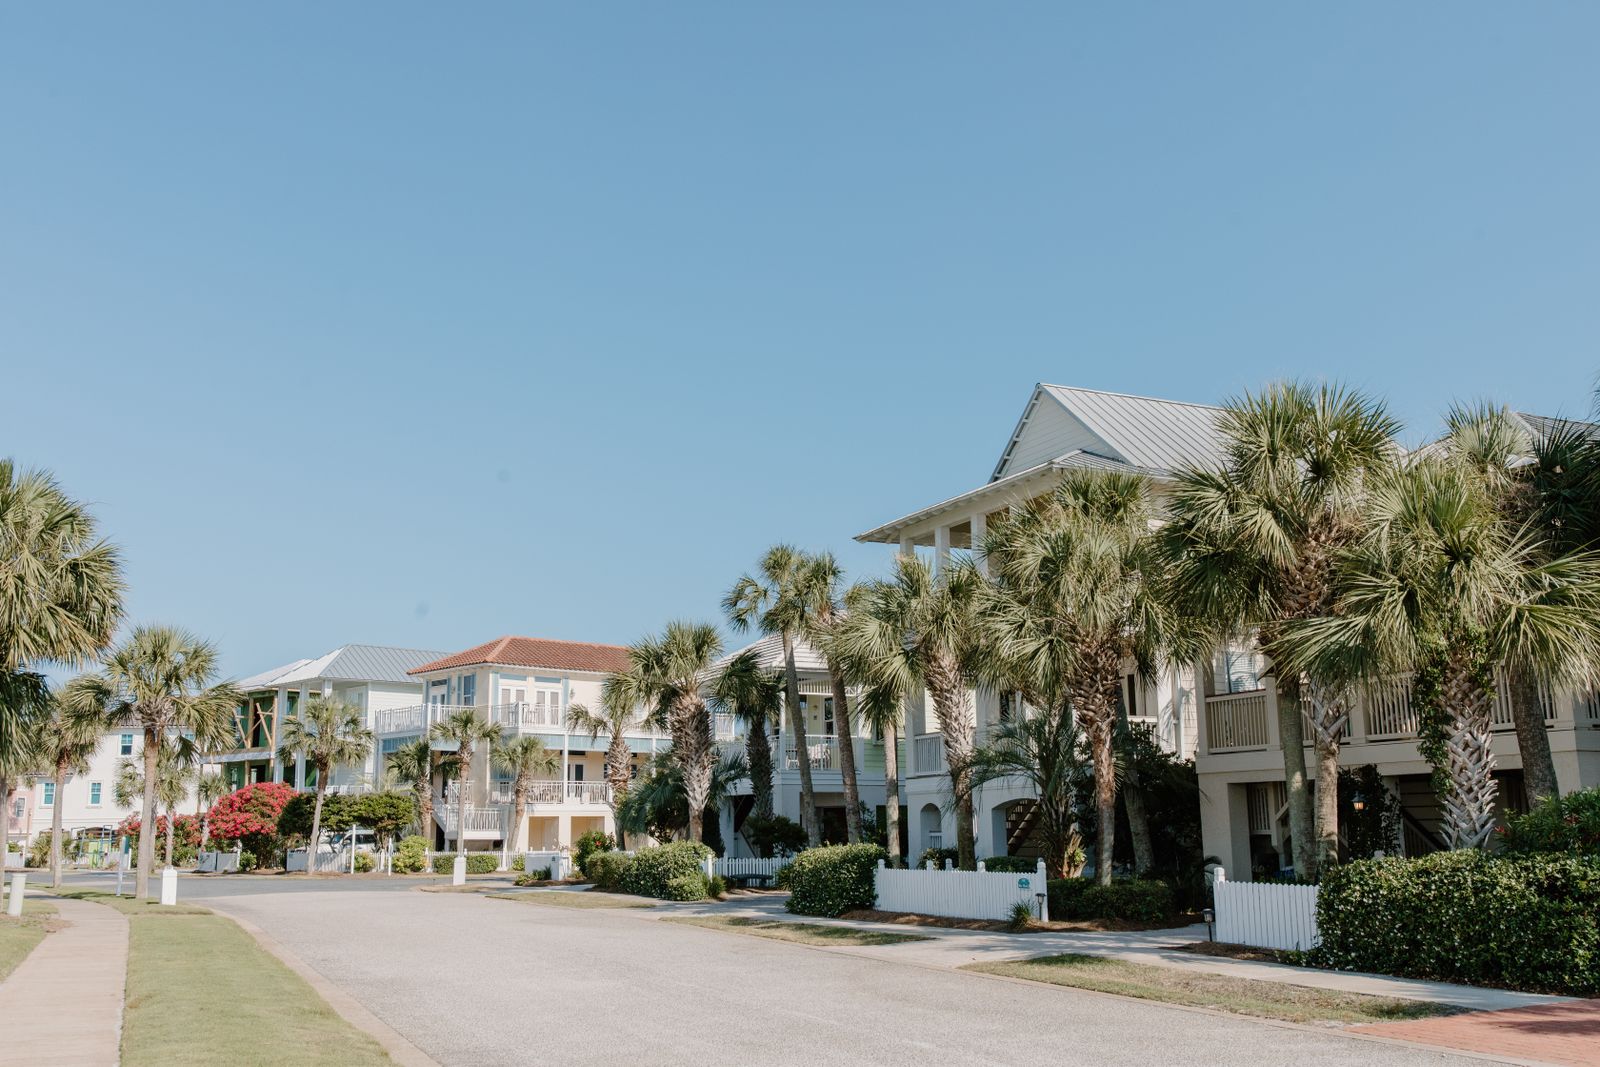 Mandarin · Duval County
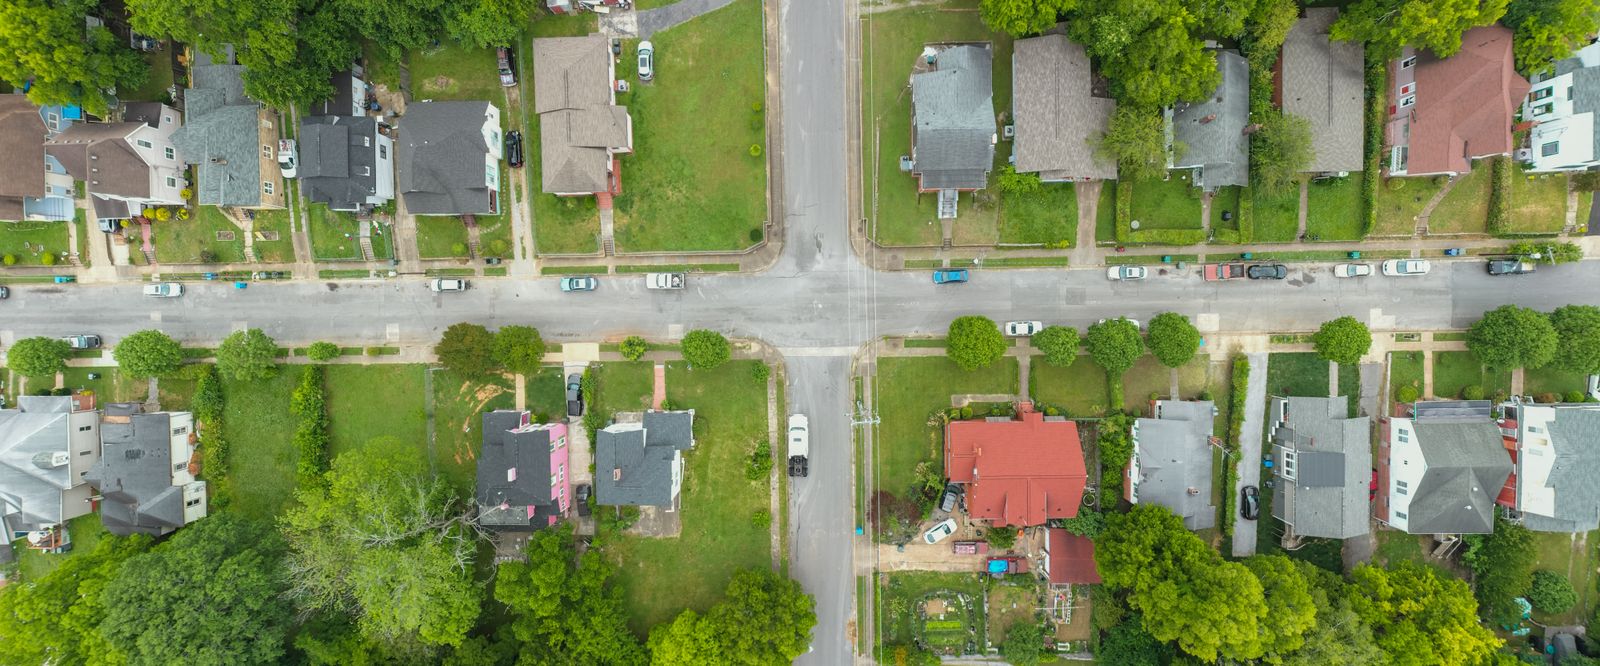 Jacksonville Beach · Duval County
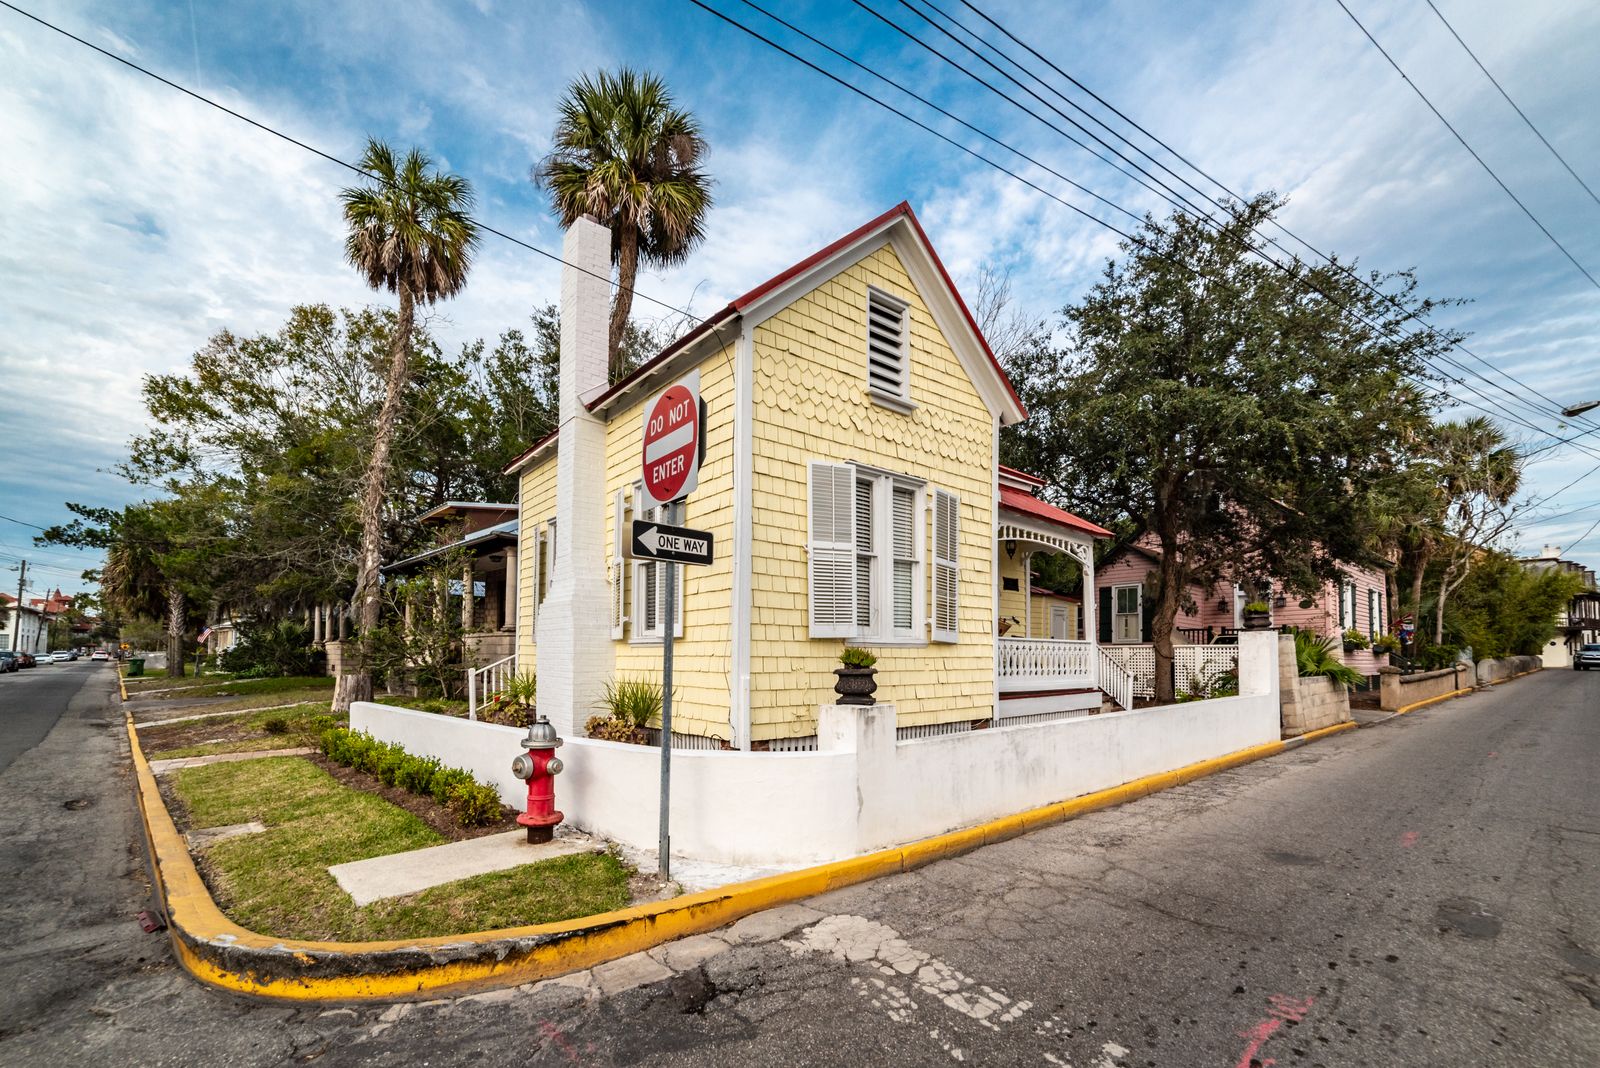 Ponte Vedra Beach · St. Johns County
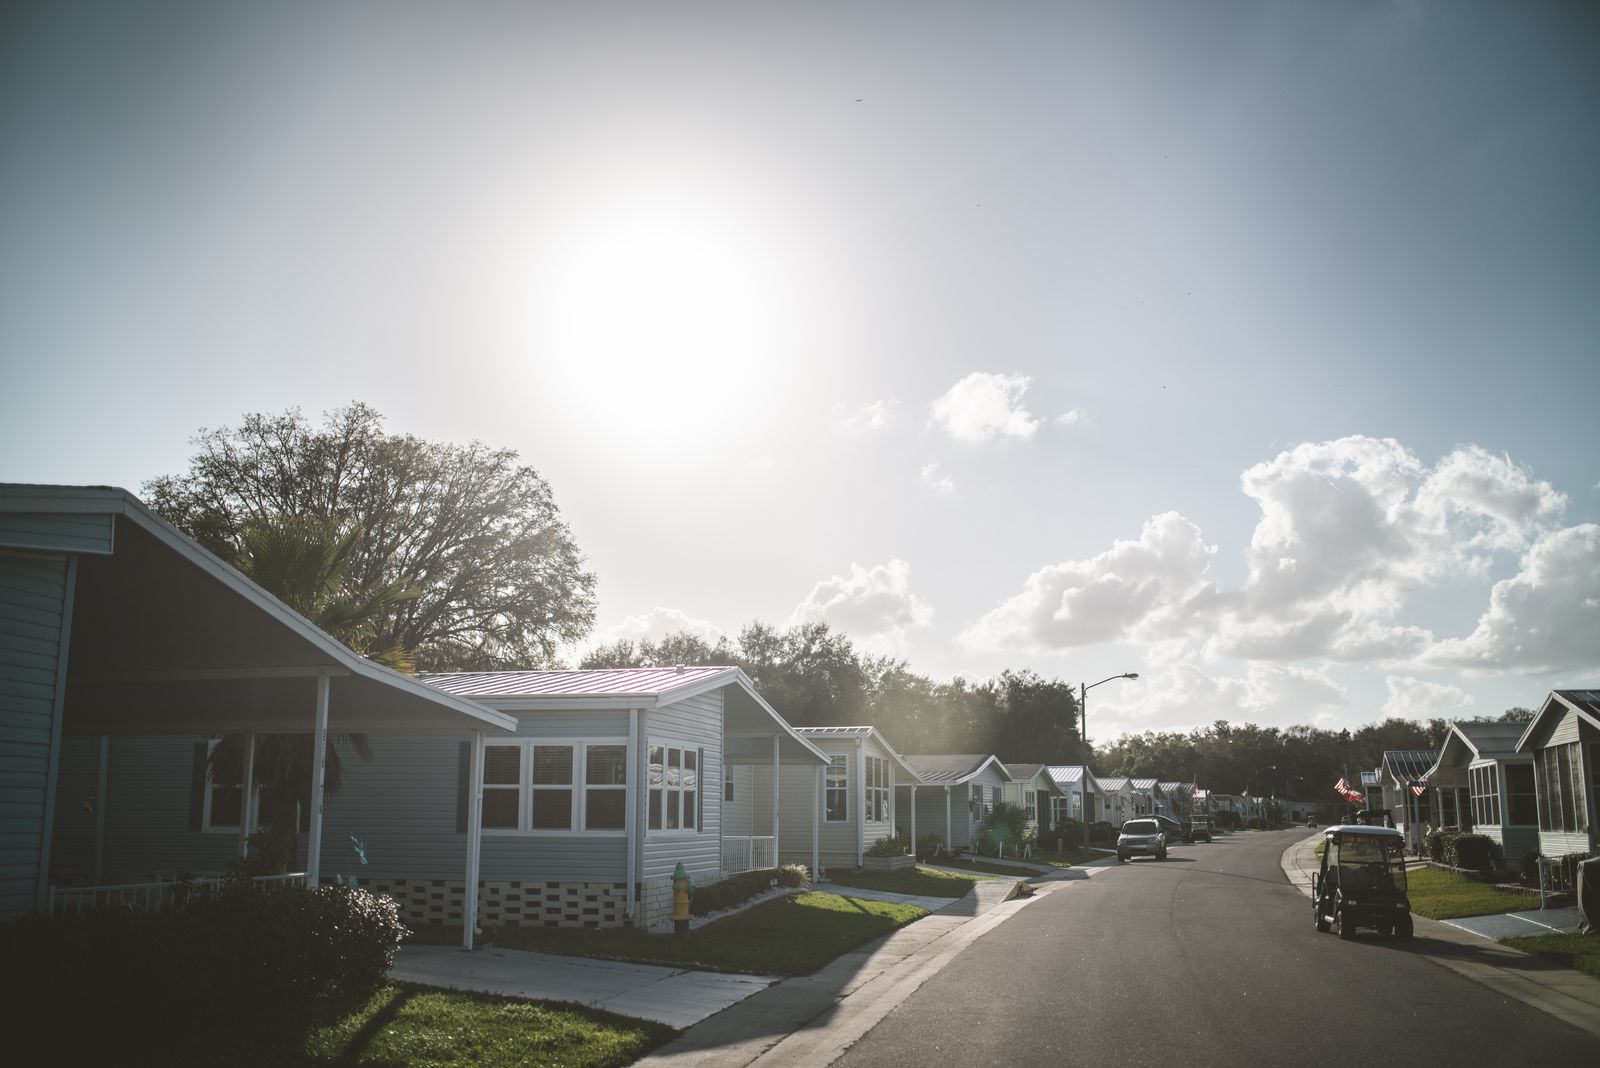 Orange Park · Clay County
Current offers
Three things we will do before you commit
Pre-design house survey
A two hour visit covering the electrical panel and a 220.83 load check, slab moisture screening in two rooms, an attic and duct look, and a written summary of what your house will need before anyone draws a plan.
No charge on scopes over $75,000 (sample offer)
One visit per property. Inside our six service areas. Booked through the estimate form.
Sample offer, shown for demonstration only
Slab moisture testing credit
Book flooring over 1,200 square feet and the in-situ relative humidity testing is credited against the contract. You keep the written readings whether or not you go ahead with us.
Up to $650 credited (sample offer)
Slab-on-grade only. Testing follows the manufacturer's schedule and cannot be rushed.
Sample offer, shown for demonstration only
Off-peak scheduling
Interior scopes that mobilise between the second week of January and the end of February are quoted at our off-peak labour rate. Fewer weather delays on interior work, and our crews are not competing with the spring rush.
3 to 5 percent off the labour line (sample offer)
Interior scopes only. Contract signed by 20 December. Cannot be combined with the slab testing credit.
Sample offer, shown for demonstration only
Before you design
Will the panel carry the house you want?
This runs the optional demand calculation the code uses for an existing dwelling: everything is added up, the first 8,000 volt-amperes counts in full, the rest counts at 40 percent, and the mechanical load is added afterwards at its full value.
Calculated demand
0.0 A
- Connected load
- 0 VA
- After demand factors
- 0 VA
Orientation only. A permit set needs a calculation by a licensed electrical contractor or engineer on your actual plan, and local amendments apply.
The full electrical guideBefore you add square footage
Adding a room changes the load, not just the thermostat
In a hot-humid climate a large part of the cooling job is removing moisture. This works out both halves for the area you are adding, so the conversation with your mechanical contractor starts from a number.
This is an orientation figure, not a Manual J. A real calculation is done room by room on the finished plan and accounts for infiltration, duct location, internal gains and shading.
Estimated cooling load
1.5 tons
- Sensible
- 0 BTU/h
- Latent, moisture removal
- 0 BTU/h
- Total
- 0 BTU/h
- Design airflow
- 0 CFM
- Works out at
- 0 sq ft per ton
Before you order glass
Every opening has its own number
Design pressure is not a property of the house, it is a property of each opening: its exposure, its height above grade and whether it sits in the field of the wall or inside the corner zone. Ordering one rating for a whole house is how units end up under-rated exactly where the wind is worst.
Positive pressure
+30 to +38 psf
Negative, suction
-33 to -42 psf
The least demanding case we see, and the one people wrongly assume applies everywhere.
Positive pressure
+30 to +38 psf
Negative, suction
-41 to -55 psf
Corner zones always carry higher suction. Ordering one rating for a whole house is how units end up under-rated at the corners.
Positive pressure
+42 to +55 psf
Negative, suction
-46 to -62 psf
Exposure category alone can move the required pressure by 30 percent or more.
Positive pressure
+42 to +55 psf
Negative, suction
-58 to -78 psf
The most demanding common case in our service area, and the one that drives the unit schedule.
Positive pressure
+28 to +45 psf
Negative, suction
-31 to -50 psf
The largest opening in most houses and the most frequently left at the original 1980s rating.
Pressure ranges shown are illustrative for a Jacksonville area house in Risk Category II. The real figures come from a calculation for your address, your building height and your exposure category, and they belong on the permit set.
Product approval, NOA and DP ratings explainedBefore you buy flooring
The floor fails at the substrate, not the plank
Pick what you want to lay and this shows what the slab has to test at, how flat it has to be, and how thick the finished assembly is, which is what decides every doorway in the house.
- Flatness required
- 3/16 in. in 10 ft
- Slab moisture limit
- Commonly 85 to 90 percent RH limit, or 3 lb calcium chloride
- Substrate
- Slab on grade or plywood
- Underlayment
- Attached pad or a separate 1 to 1.5 mm pad
Finished build-up
6 to 8 mm plus pad
Relative to carpet with pad, the thickest common assembly on this list.
Forgiving on moisture, unforgiving on flatness. Long planks telegraph every dip in a slab.
- Flatness required
- 1/8 in. in 10 ft
- Slab moisture limit
- Adhesive-dependent, often 85 percent RH
- Substrate
- Slab on grade
- Underlayment
- None, adhesive direct to prepared slab
Finished build-up
2.5 to 5 mm
Relative to carpet with pad, the thickest common assembly on this list.
The flattest substrate requirement of the resilient products, and the thinnest build-up at a doorway.
- Flatness required
- 3/16 in. in 10 ft
- Slab moisture limit
- Typically 75 to 80 percent RH limit
- Substrate
- Slab with a barrier, or plywood
- Underlayment
- Vapour retarder or moisture-control adhesive
Finished build-up
9 to 15 mm
Relative to carpet with pad, the thickest common assembly on this list.
The tightest moisture limit of the common products. Test the slab before you order it, not after.
- Flatness required
- 1/4 in. in 10 ft
- Slab moisture limit
- Tolerant, but movement joints are mandatory
- Substrate
- Slab, backer board or an uncoupling membrane
- Underlayment
- Uncoupling or crack-isolation membrane over slab
Finished build-up
8 to 10 mm plus 6 mm mortar
Relative to carpet with pad, the thickest common assembly on this list.
Moisture-tolerant, which makes it the usual answer on a slab that tests high.
- Flatness required
- 1/8 in. in 10 ft
- Slab moisture limit
- Tolerant, with movement joints
- Substrate
- Levelled slab or membrane
- Underlayment
- Uncoupling membrane, often required by warranty
Finished build-up
10 to 12 mm plus 8 mm mortar
Relative to carpet with pad, the thickest common assembly on this list.
The tightest flatness requirement on this list, and the reason self-levelling underlayment dominates large-format budgets.
- Flatness required
- 3/8 in. in 10 ft
- Slab moisture limit
- Tolerant, but moisture under carpet grows odour
- Substrate
- Slab or plywood
- Underlayment
- Separate pad
Finished build-up
10 to 14 mm plus 8 mm pad
Relative to carpet with pad, the thickest common assembly on this list.
The most forgiving product and the thickest build-up, which is what makes carpet-to-tile doorways awkward.
Financing
Three ways our clients pay for this
Project loan
Unsecured, fastest to close
$1,062per month, sample
60 months on $50,000 · Sample APR 9.99 percent
- No lien against the house
- Decision usually inside a few business days
- No appraisal and no draw schedule
- Fixed rate for the whole term
Watch for: The rate is higher than a secured product because the lender has no collateral. Best when the amount is modest and speed matters.
Single-scope work: flooring, painting, a bathroom, a deck.
- Most used on our jobs
Home equity line
Draw what the schedule needs
$1,020per month, sample
Interest only on $150,000 during draw · Sample variable APR 8.25 percent
- Pay interest only on what is drawn
- Draw against the construction schedule
- Appraisal and title work required
- Secured by the property
Watch for: The rate is usually variable, so a long project carries rate risk. Ask the lender what the lifetime cap is.
Whole-home renovations and additions where costs land in stages.
Renovation mortgage
Borrow against the finished value
$1,827per month, sample
180 months on $200,000 · Sample APR 7.25 percent
- Underwritten on the after-renovation value
- Contractor draw schedule and inspections
- Can be combined with the purchase
- Fixed rate available
Watch for: The slowest to close and the most paperwork, including a lender-approved scope and budget. Start it before design is finished, not after.
Large scopes, and houses bought specifically to renovate.
Project loan
Unsecured, fastest to close
$583per month, sample
144 months on $50,000 · Sample APR 9.99 percent
- No lien against the house
- Decision usually inside a few business days
- No appraisal and no draw schedule
- Fixed rate for the whole term
Watch for: The rate is higher than a secured product because the lender has no collateral. Best when the amount is modest and speed matters.
Single-scope work: flooring, painting, a bathroom, a deck.
- Most used on our jobs
Home equity line
Draw what the schedule needs
$638per month, sample
Amortised on $100,000 in repayment · Sample variable APR 8.25 percent
- Pay interest only on what is drawn
- Draw against the construction schedule
- Appraisal and title work required
- Secured by the property
Watch for: The rate is usually variable, so a long project carries rate risk. Ask the lender what the lifetime cap is.
Whole-home renovations and additions where costs land in stages.
Renovation mortgage
Borrow against the finished value
$1,364per month, sample
360 months on $200,000 · Sample APR 7.25 percent
- Underwritten on the after-renovation value
- Contractor draw schedule and inspections
- Can be combined with the purchase
- Fixed rate available
Watch for: The slowest to close and the most paperwork, including a lender-approved scope and budget. Start it before design is finished, not after.
Large scopes, and houses bought specifically to renovate.
Every payment figure on this page is a sample calculation at the stated sample rate and term. It is not an offer or a quote. We are not a lender, we do not broker loans and we take no referral fee.
On site
The parts of a renovation nobody photographs
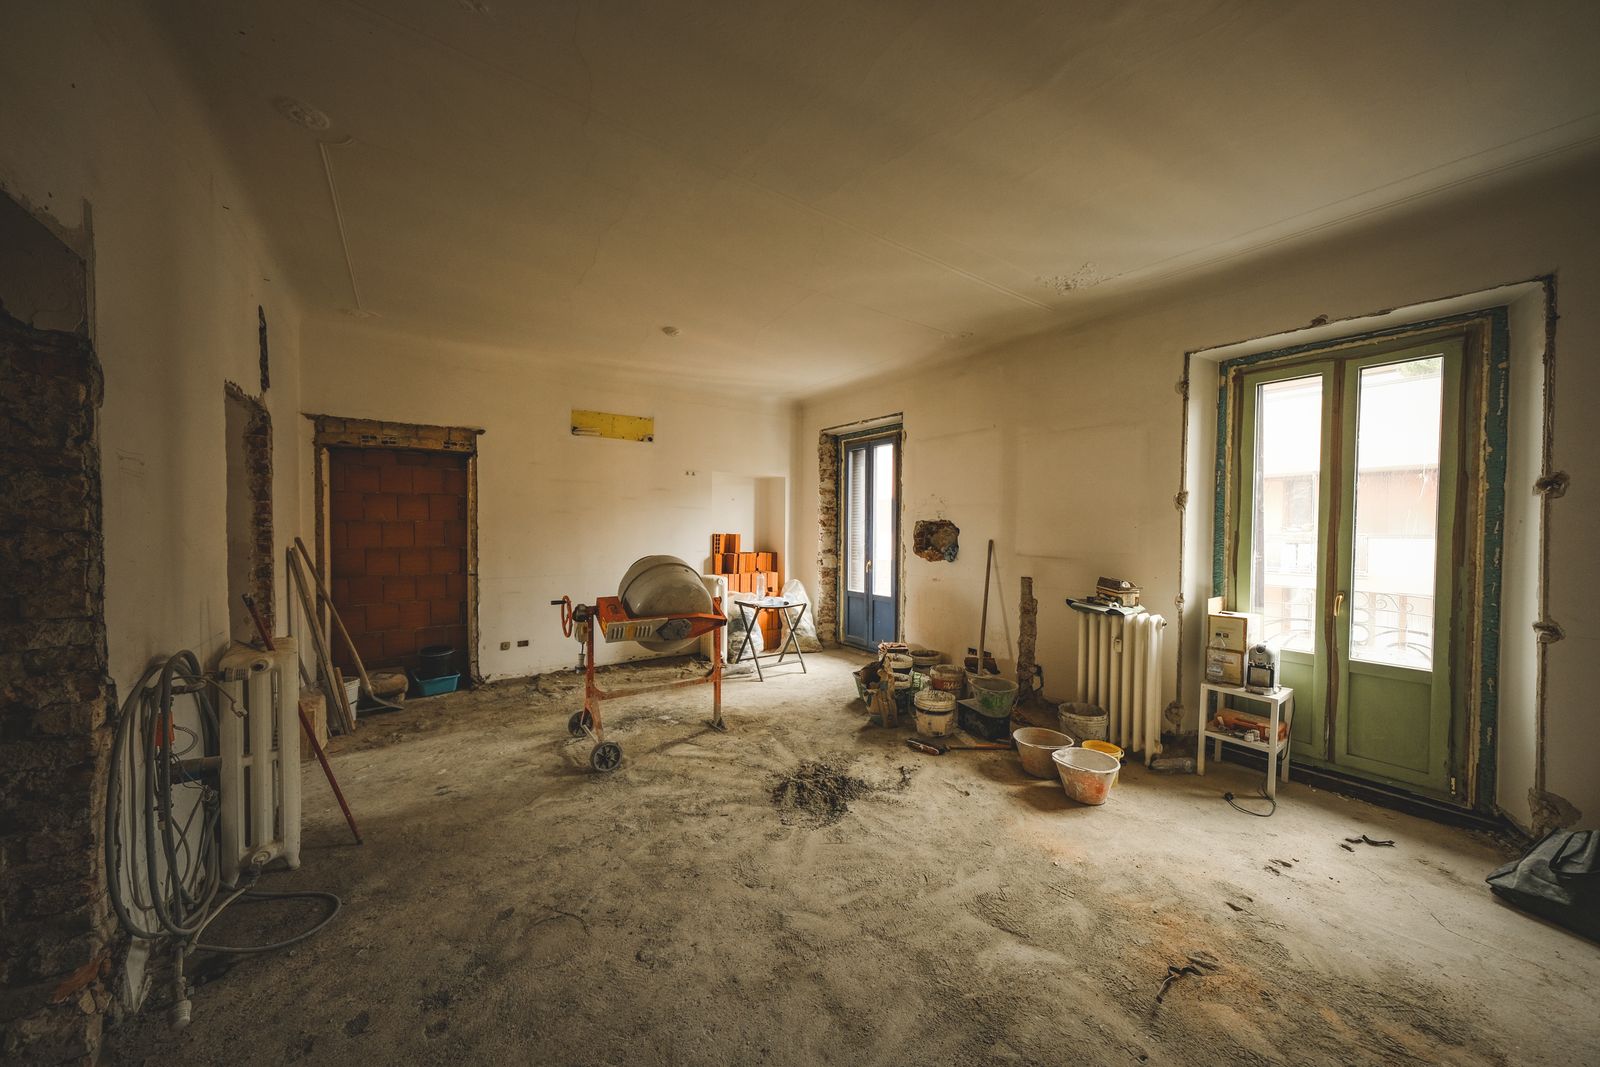
Zip-wall containment and a sealed return, day one 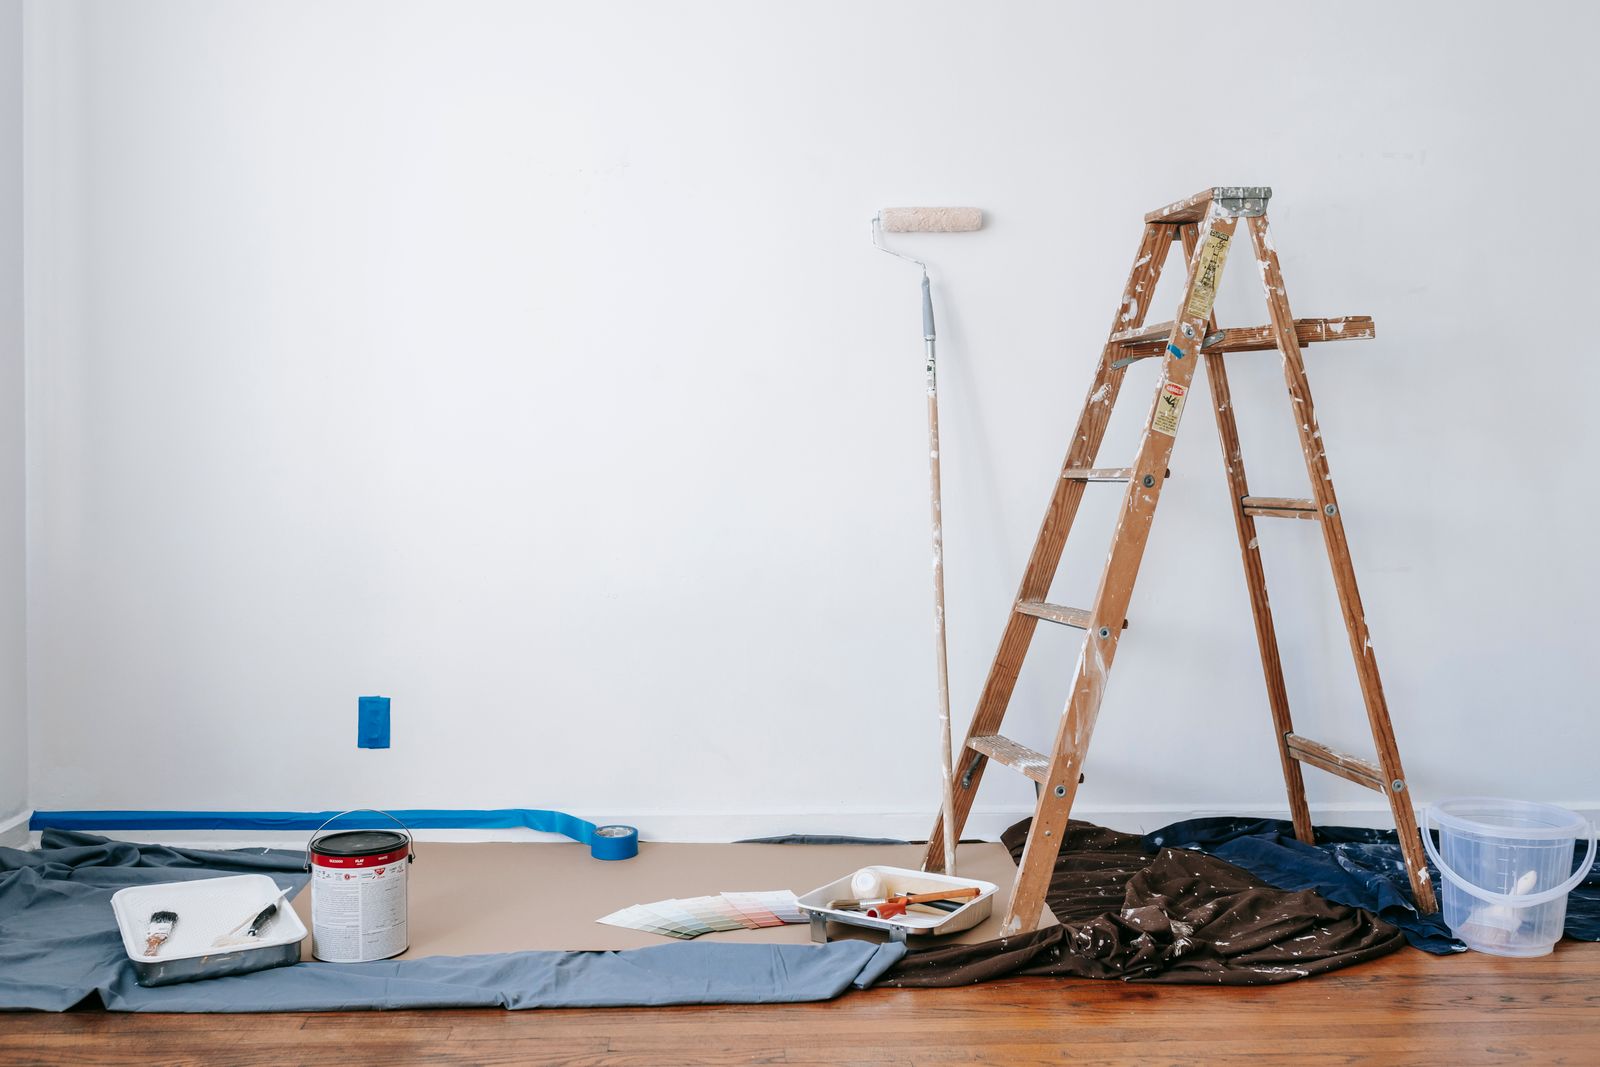
Beam pocket cut, shoring in, before the steel goes up 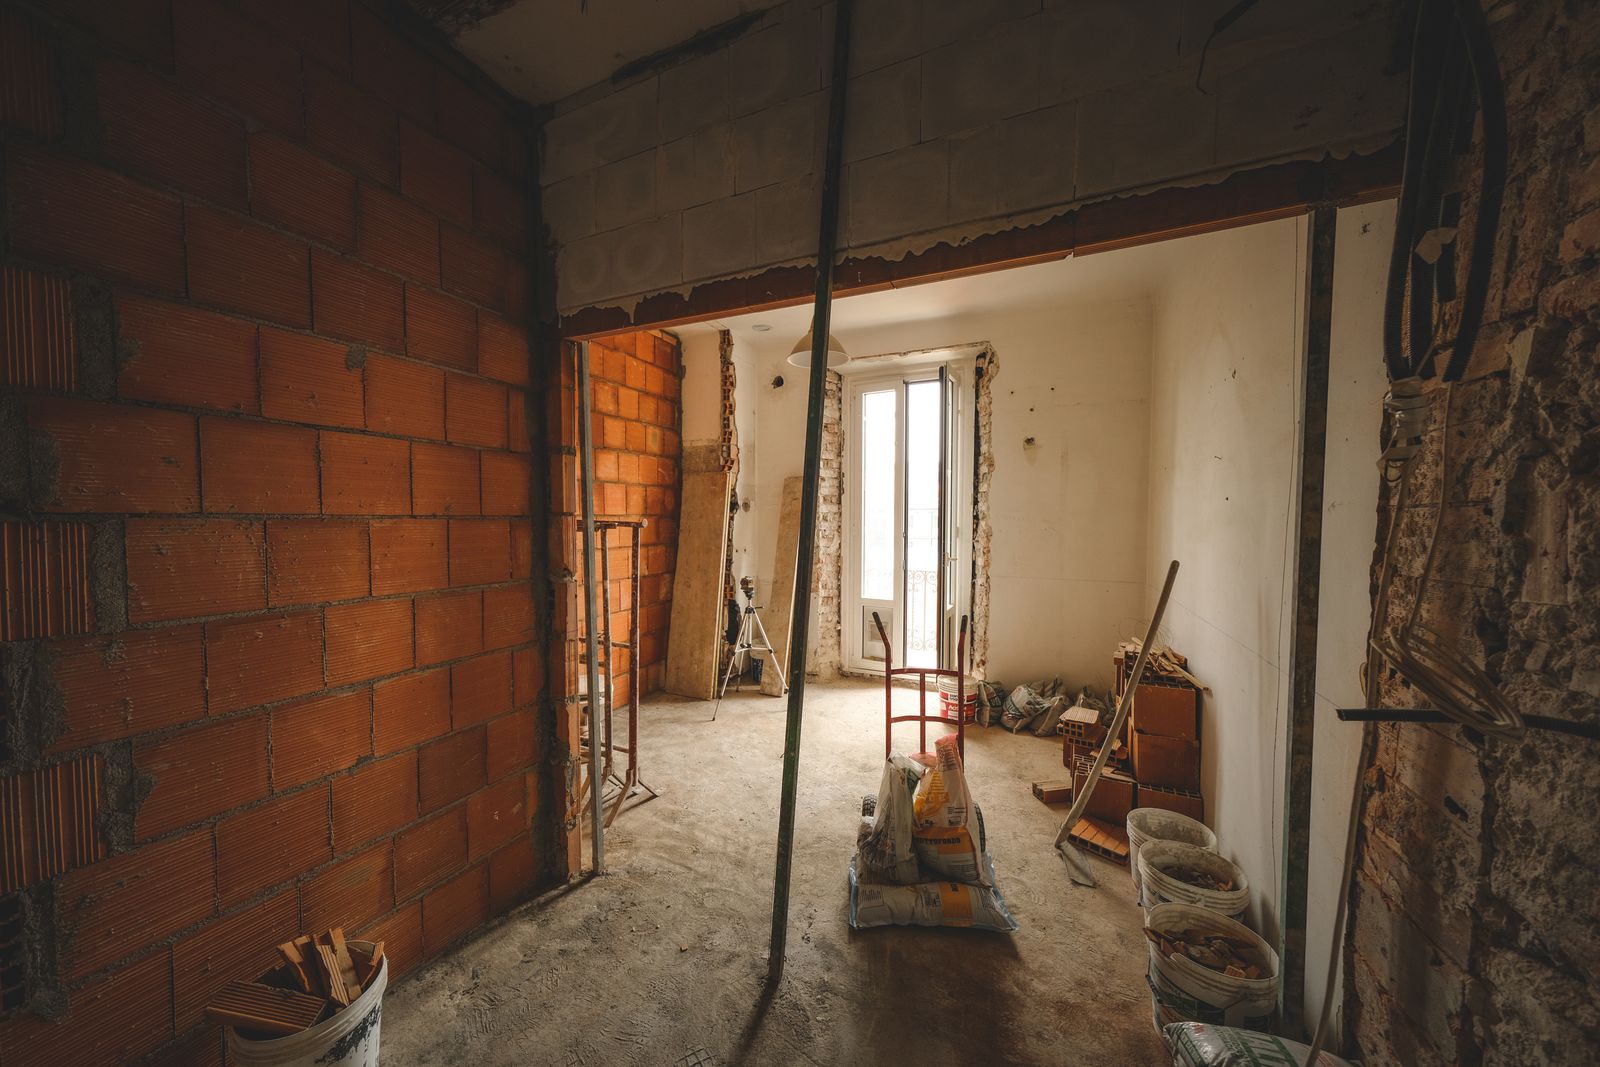
Slab ground flat before the levelling compound 
Rough-in walked with the inspector's list in hand 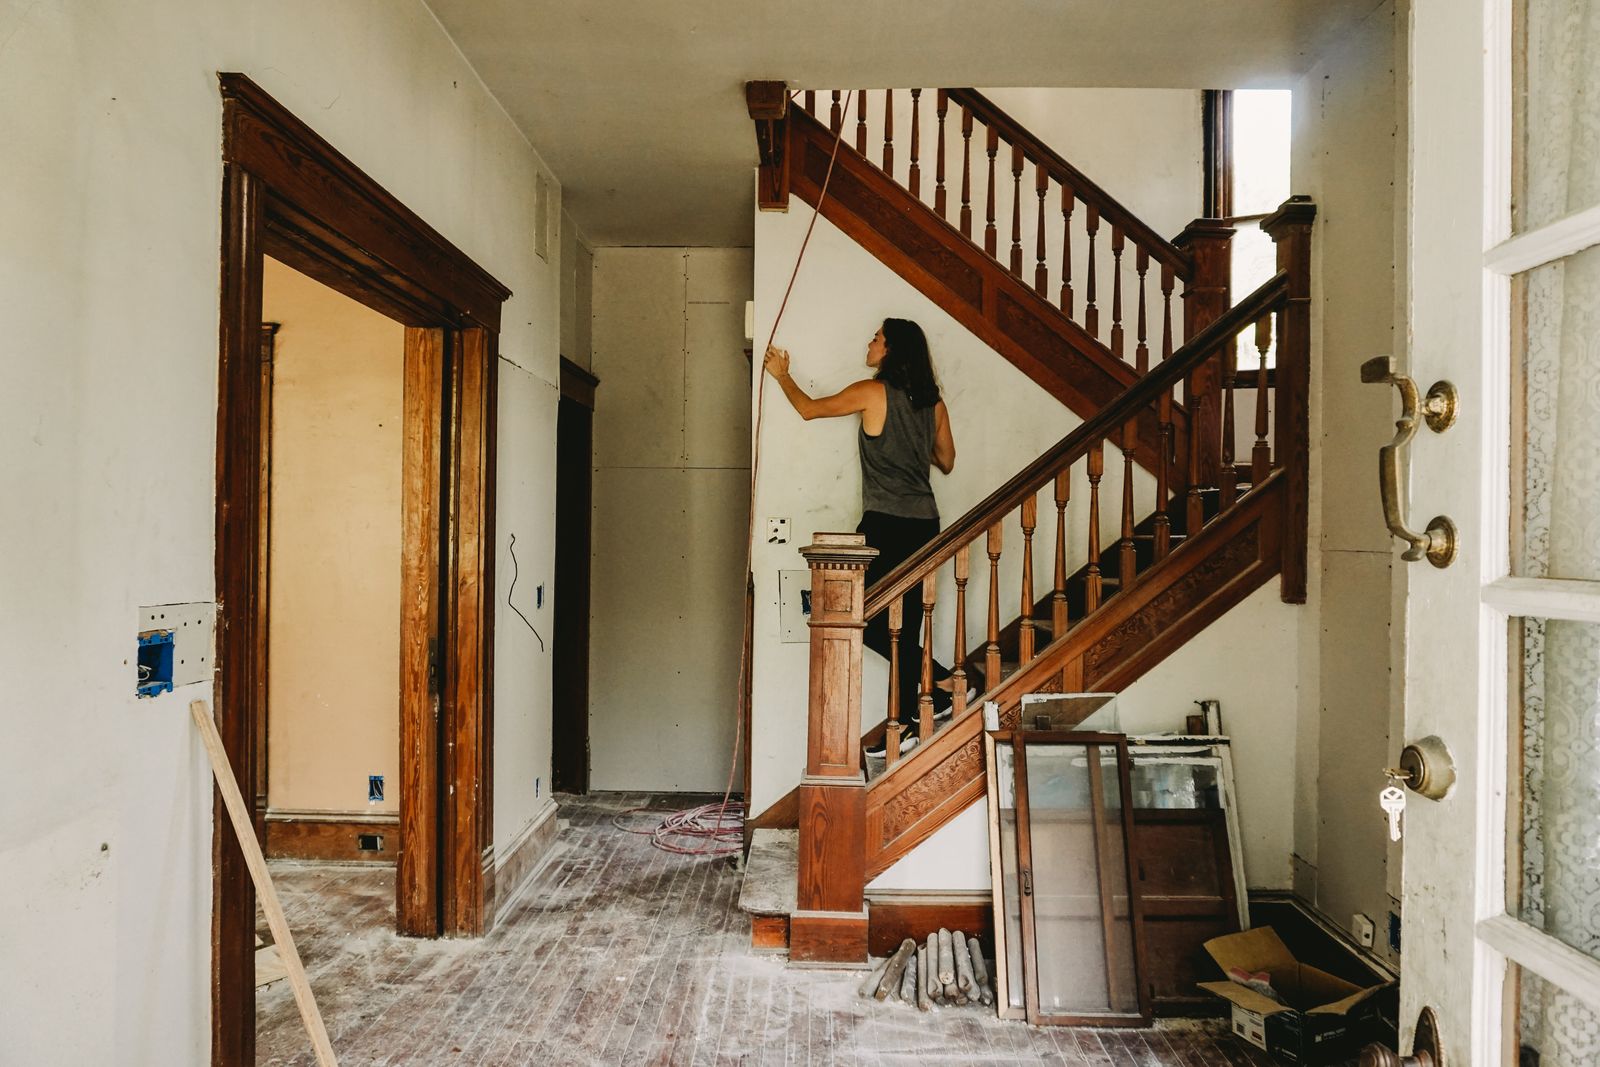
Blocking for grab bars, installed while the wall is open 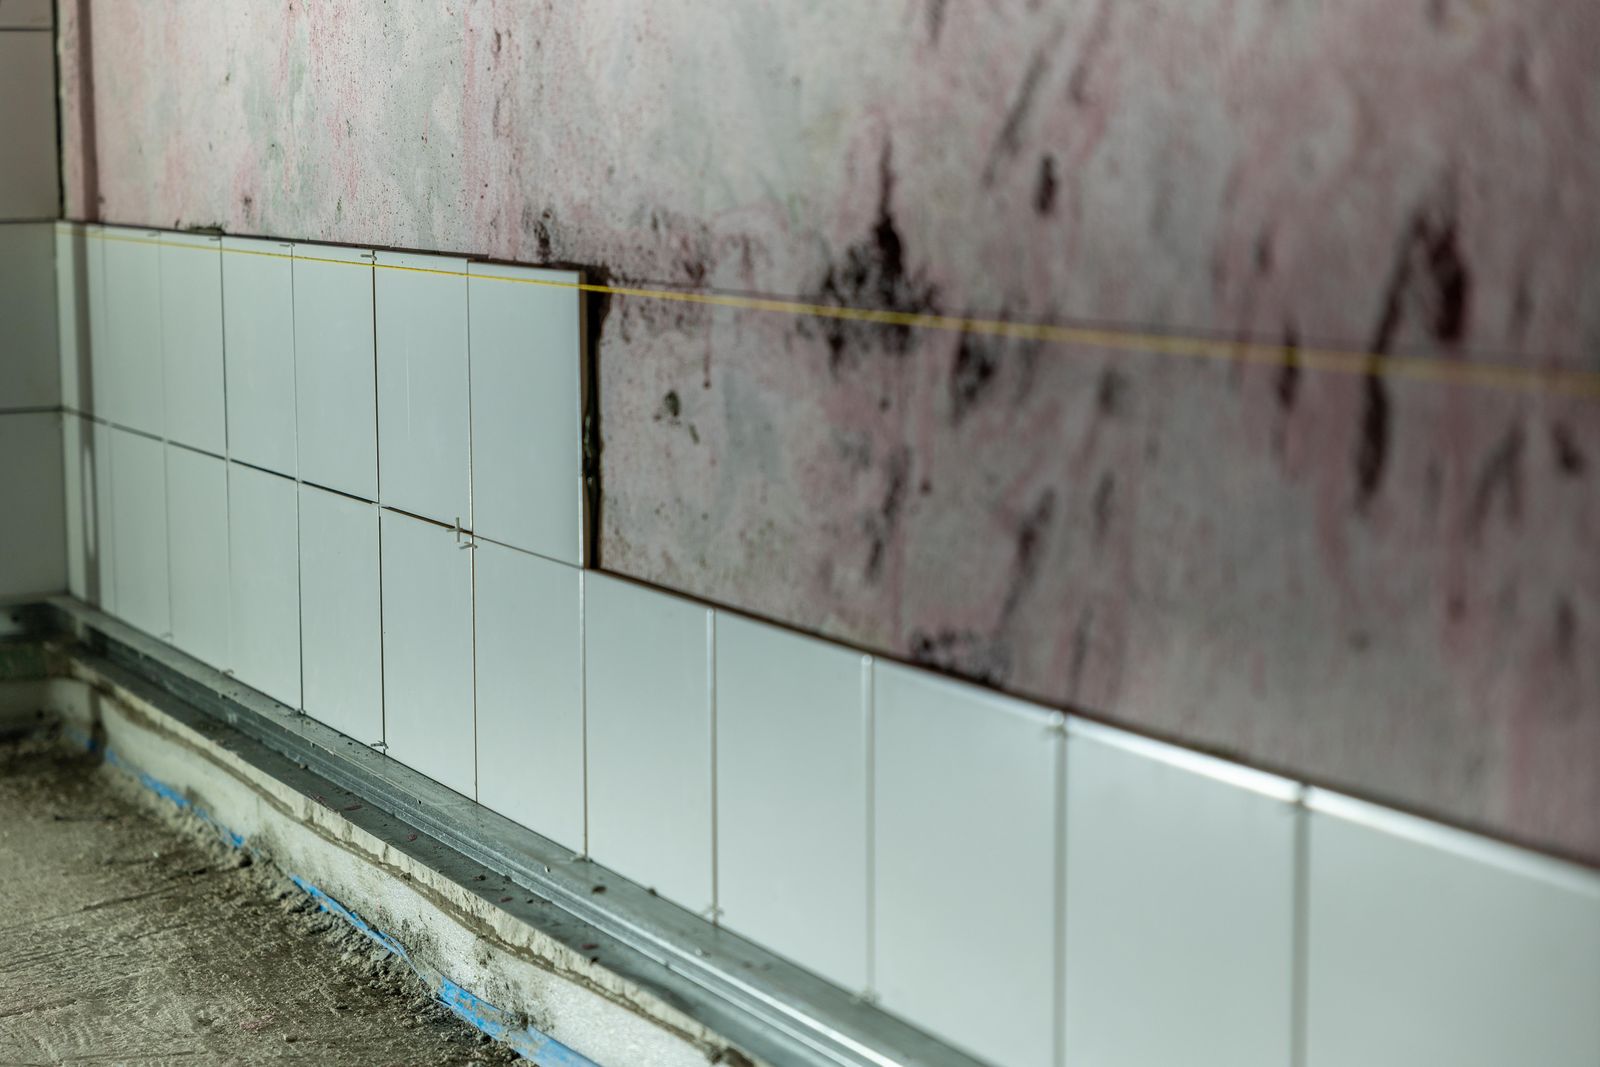
Flood test sitting in a shower pan, recorded before tile 
Impact unit label left on for the final inspection 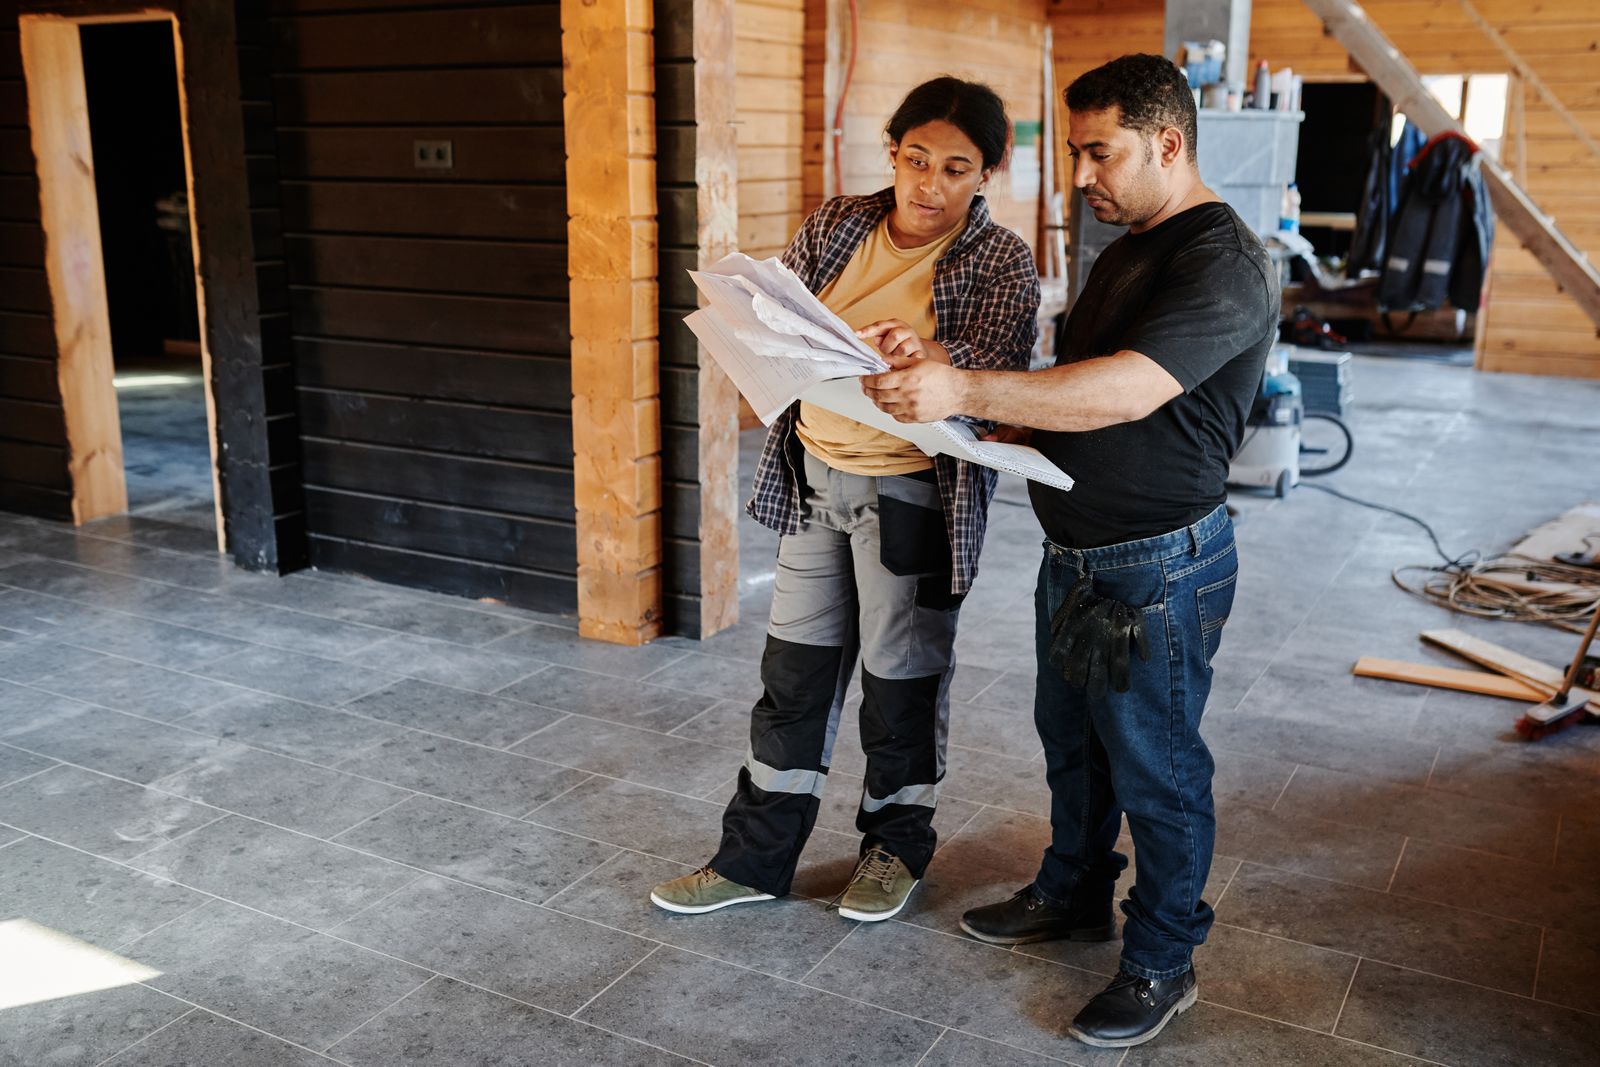
Punch walk, raking light, the last four items
One review, in full
Another builder quoted us a bigger plan and never mentioned the flood rule. HomeRise brought it up before we spent a dollar on design, then built the version that got permitted.

- 4.9 average from 186 reviews
- Licensed and insured general contractor
- Fixed price against a written selections schedule
Sample rating and review count shown for demonstration.
Read all reviews Walk the seven stages
How we work
The job runs on three documents
A written phase map in week two
Dust level, noise window, what goes offline and the decision you owe us, phase by phase.
One superintendent, start to finish
Same person from mobilisation to the 11 month return visit. Walks the job every working day.
Photographed before it is covered
Rough-in, blocking, flashing and flood tests recorded, because you cannot check them later.
A renovation is a sequence of decisions, and almost all of the expensive ones are made before anybody swings a hammer.
So we front-load them. The panel gets a load calculation, the slab gets a moisture reading, the wall you want removed gets an engineer, and the openings get a pressure number, all before there is a contract to sign. It makes the first three weeks slower and the next thirty faster.
We are not the cheapest bid you will get, and we are not trying to be. What we are is the firm that told you about the flood rule, the historic review and the 91 percent slab in week one, when those things were still free to solve.
Rosa Villareal, founder