What we build
Bathroom remodeling
Usually paired with a wider scope, with waterproofing done properly.
Overview
What this scope actually is
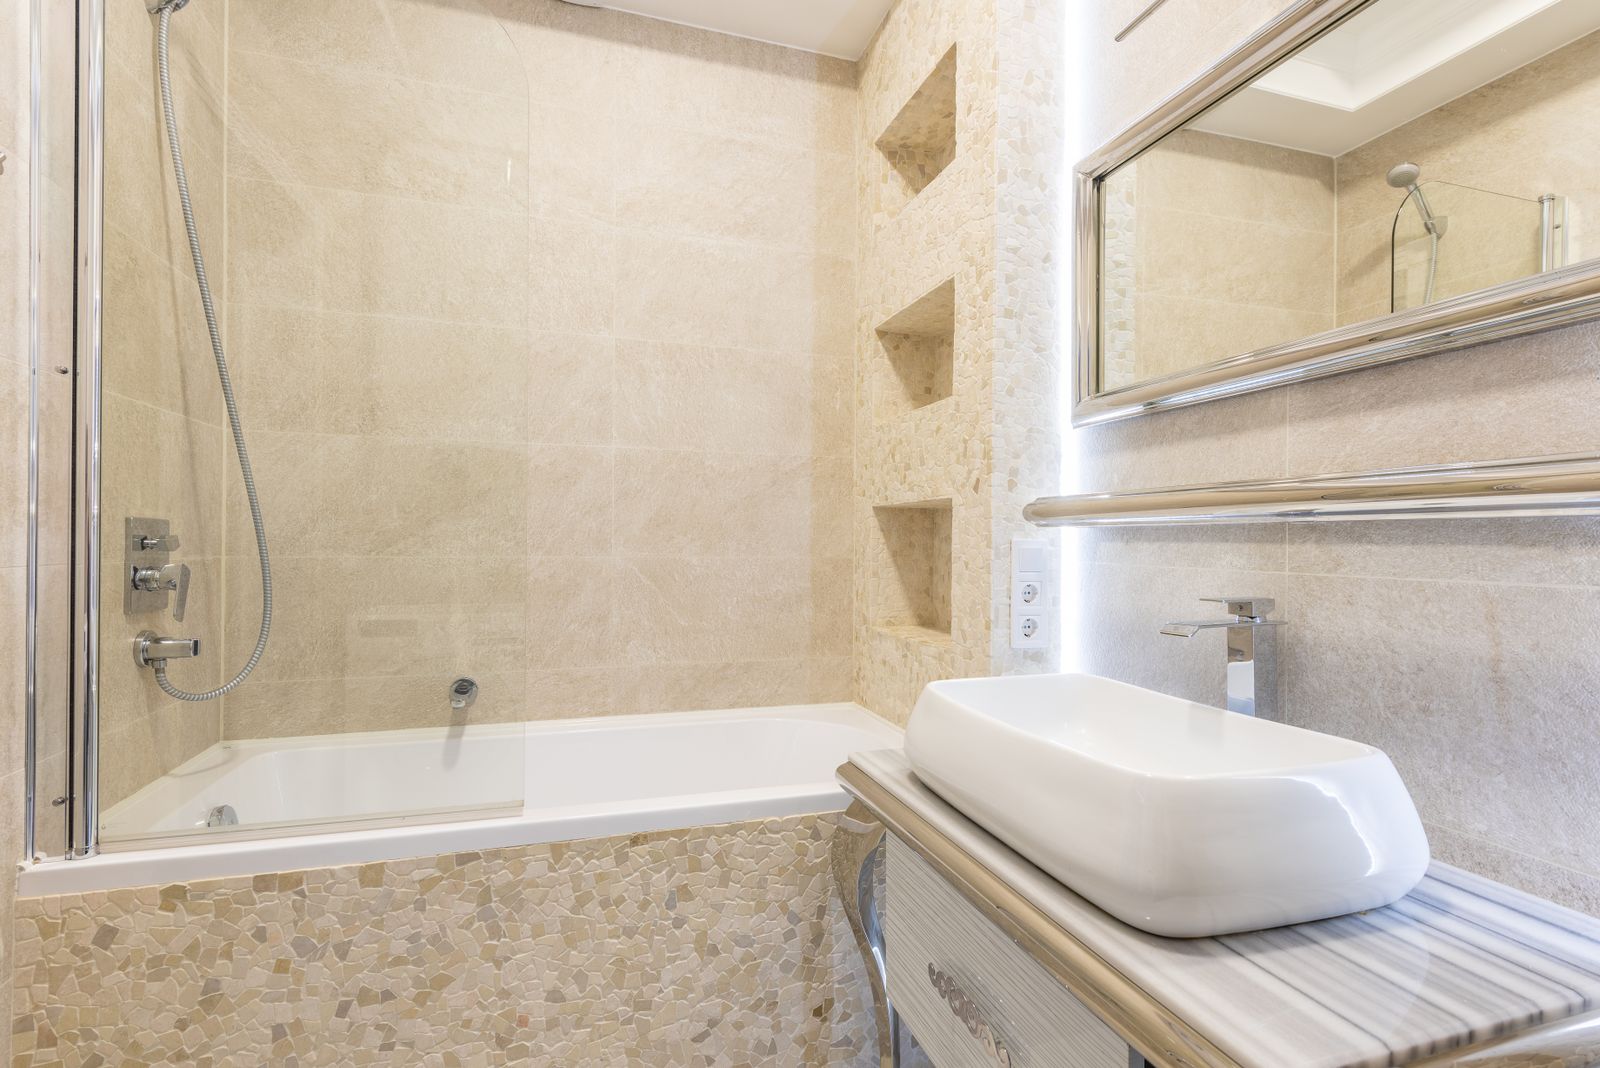
Bathrooms reach us inside larger projects: a whole-home renovation, an addition that brings a new bathroom with it, or an aging-in-place scope where the bathroom is the room that has to change first.
The part we care most about is the part you never see again after tile day. Waterproofing, slope to the drain, blocking behind the walls and the ventilation rate are what decide whether a bathroom is still sound in fifteen years.
We are not a bath-only remodeler and we do not pretend to be. Where a single bathroom is the entire project, a specialist may fit you better. Where the bathroom sits inside a bigger plan, this is our work.
Included
What is in the contract
Waterproofing
A continuous system, either a sheet or liquid-applied membrane or a foam board assembly, installed to the manufacturer's instructions with every seam and corner detailed. Cement board alone is not waterproofing.
Slope and drain
Pre-slope under any mortar bed, correct fall to the drain, and a flood test held before tile goes down.
Blocking
Solid backing installed for grab bars at every likely location while the walls are open, whether or not bars go in now.
Ventilation
A fan sized to the room and ducted to the outside with smooth pipe and a proper termination, not vented into the attic.
Plumbing
Valve rough set to the finished wall thickness, supply and drain work by licensed trades, with any slab cut priced openly.
Electrical
GFCI protection, dedicated circuits where required, and damp-rated fixtures over the tub or shower.
Tile and surfaces
Layout planned from the most visible wall, movement joints continued through the tile, and grout and sealant specified per location.
Accessibility options
Zero-threshold entries, 36 inch clear doorways and comfort-height fixtures wherever the framing allows.
Sequence
How the work runs
- 01
Survey
Existing plumbing, framing, ventilation and what is under the floor.
- 02
Design
Layout, fixtures, tile plan and a dated selections schedule.
- 03
Permit and order
Permit filed, tile and fixtures ordered against lead times.
- 04
Demolition
Back to studs and subfloor, with the real condition documented in photographs.
- 05
Rough-in and inspection
Plumbing, electrical and ventilation, then the rough inspections.
- 06
Waterproof and flood test
Membrane installed, corners detailed, flood test held and recorded.
- 07
Tile and finish
Tile, grout, fixtures, glass, paint and punch.
Why it costs what it costs
Five things that move the number
Moving fixtures
Keeping the drain where it is saves thousands, particularly on a slab.
Tub to shower conversion
Changes the drain, the waterproofing area and often the framing.
Tile size and pattern
Large format needs a flatter substrate. Herringbone and mosaic cost more in labour per square foot.
Glass
Framed, semi-frameless and frameless enclosures differ widely, and frameless needs the walls to be genuinely plumb.
Accessibility scope
A zero-threshold entry usually means recessing the subfloor or building up the surrounding floor, which reaches outside the bathroom.
From the archive
Jobs that included this scope
Questions
Bathroom remodeling: common questions
Sometimes, and most often when accessibility is the driver. If a single cosmetic bathroom refresh is the whole scope, a bath specialist will usually beat us on price and schedule, and we will tell you that rather than take the job.
After the waterproofing is installed and before any tile, we plug the drain, fill the pan with water and leave it for a period, then check the ceiling below and the surrounding areas. It is the only way to prove the assembly is sound while it can still be fixed cheaply.
Add the blocking now regardless. Solid backing behind the board while the wall is open costs very little, and it means a bar can be mounted anywhere on that wall in ten years without opening anything up.
We specify fans by both airflow and sone rating, and duct them with smooth pipe rather than flex where we can. A correctly ducted, correctly sized fan is quiet. Most noise complaints come from an undersized fan fighting a crushed flex duct.
Related
Usually bought together with
Start where every one of our projects starts
A two hour site visit, then a written budget band inside a week. No drawings, no deposit.