What we build
Whole-home renovation
Every room on one schedule, one contract and one superintendent.
Overview
What this scope actually is
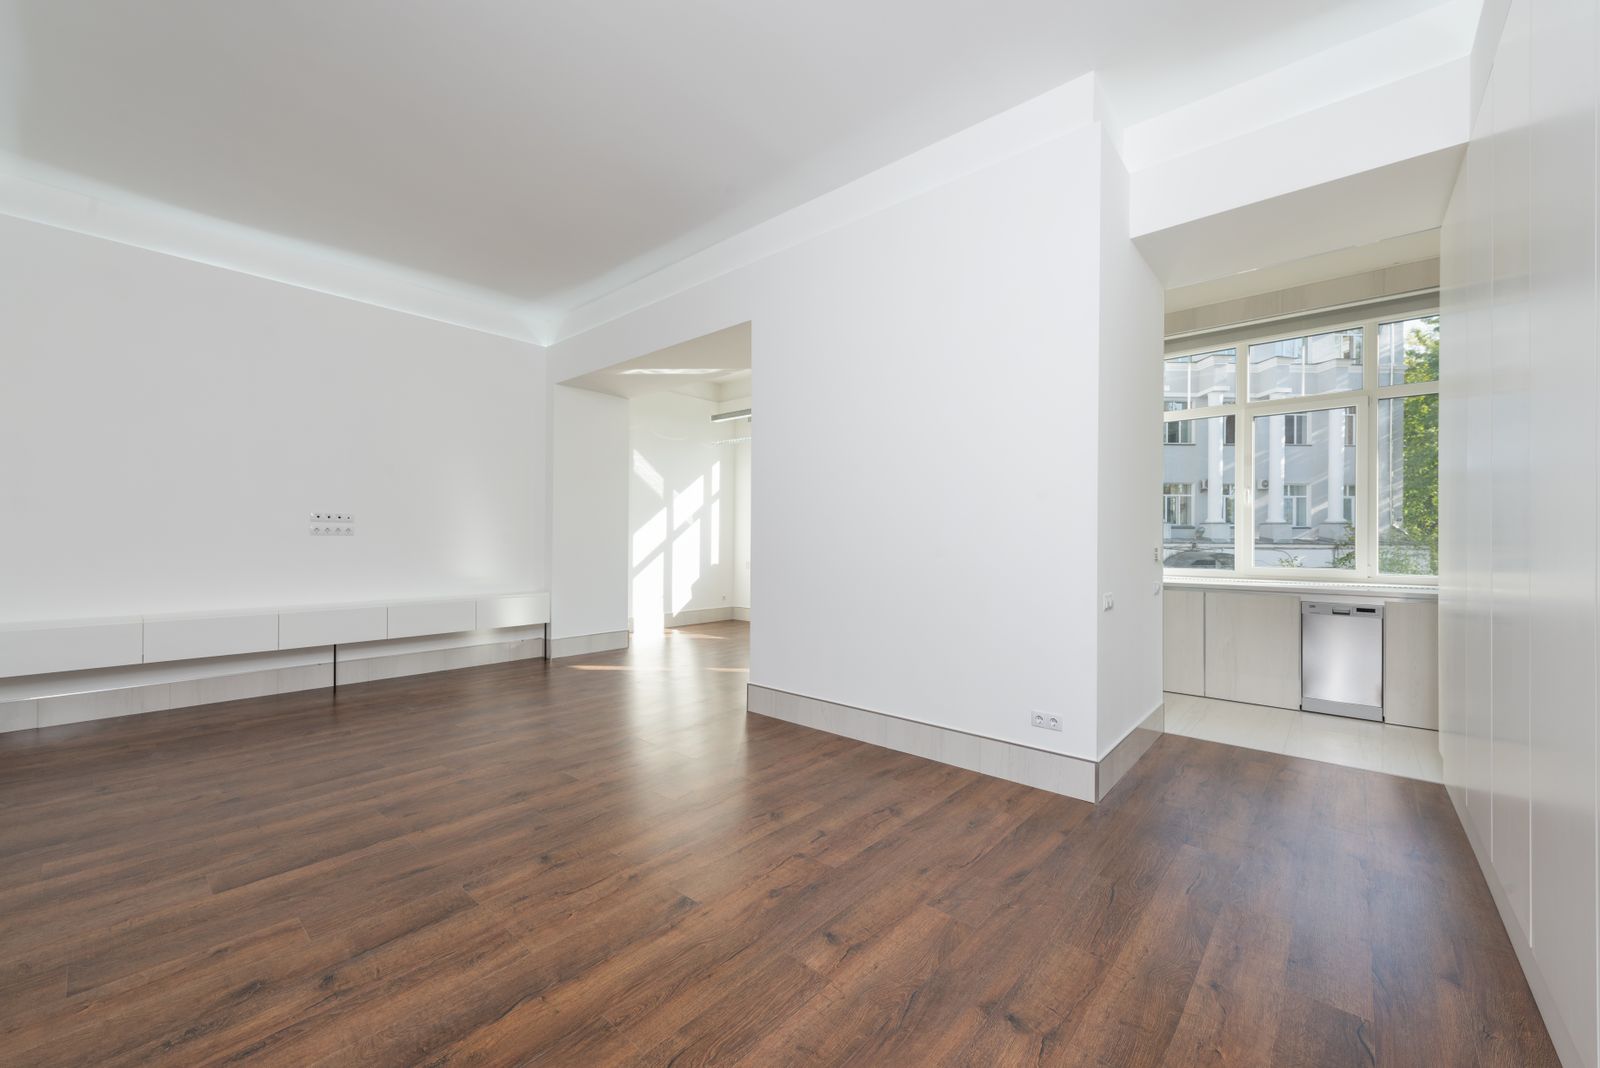
A whole-home renovation is not eight small jobs booked back to back. It is one critical path. The electrical service, the mechanical equipment, the structural openings and the finish schedule all have to be decided before demolition starts, because every one of them changes what the trades behind them can do.
We take houses from roughly 1,400 to 3,800 square feet, built anywhere from 1912 to 2006, and rebuild them room by room in an order that does not double back. Rough-in trades go in together. Drywall happens once. Flooring goes down after the mechanical loads are settled and the slab has been tested, not before.
Most of our whole-home clients stay somewhere else for the middle twelve weeks and move back for the finish stretch. We plan the phase map with you in the first two weeks so that decision is made on facts, not on stress.
Included
What is in the contract
Existing-conditions survey
Laser measure of every room, panel schedule photographed, attic and crawl access documented, moisture readings on any slab that will receive flooring.
Structural review
Any wall we intend to remove goes to a Florida-registered engineer for a header or beam design with a drawn load path to a footing.
Service and mechanical sizing
NEC 220.83 load calculation on the existing panel, Manual J on the finished floor plan, duct static pressure check before we commit to equipment.
Permit package
Drawings, product approval sheets, energy code forms and the sub-contractor affidavits, filed and tracked through every inspection.
Selections schedule
A dated list of every choice you owe us, in the week we need it, with the lead time attached to each one.
Site protection
Zip-wall containment, HEPA negative air on demolition days, floor protection on every route, sealed returns so drywall dust does not tour the ductwork.
One superintendent
The same person runs your job start to finish, walks it every working day, and sends a Friday photo update.
Punch and closeout
A written punch list you help build, manufacturer paperwork collected in one binder, and a 60-day and 11-month return visit.
Sequence
How the work runs
- 01
Feasibility and budget band
We walk the house, photograph the panel and the air handler, and put a realistic band on the work before anyone pays for drawings.
- 02
Design and engineering
Floor plans, elevations, structural details and the mechanical and electrical basis of design. This is where the scope stops moving.
- 03
Selections and pricing
Real products, real part numbers, real lead times. The contract price is built from a priced schedule, not from allowances you cannot see.
- 04
Permit and mobilisation
Permit filed, long-lead items ordered, containment built, and your phase map confirmed in writing.
- 05
Demolition and structure
Selective demolition, shoring, beams and headers set, footings poured and inspected before anything is covered.
- 06
Rough-in
Mechanical, electrical and plumbing go in together, then framing, insulation and drywall inspections in sequence.
- 07
Finish and punch
Floors, trim, cabinetry, paint, fixtures, then the punch walk, the cleaning and the closeout binder.
Why it costs what it costs
Five things that move the number
Age of the house
Pre-1978 houses carry lead-safe work practices. Pre-1960s frame houses in Riverside often need cloth-wire branch circuits replaced, not just the panel.
How much structure moves
A cosmetic gut is predictable. Every bearing wall you remove adds a beam, a column, a footing and an inspection.
Panel and service capacity
A 100 amp service on a 2,600 square foot renovation almost always becomes a 200 amp service.
Slab or crawl
Slab houses make plumbing moves expensive. A crawl space makes them cheap and makes insulation harder.
Finish level
The same floor plan can be built at $110 or $260 a square foot depending on cabinetry, stone, tile and millwork.
From the archive
Jobs that included this scope
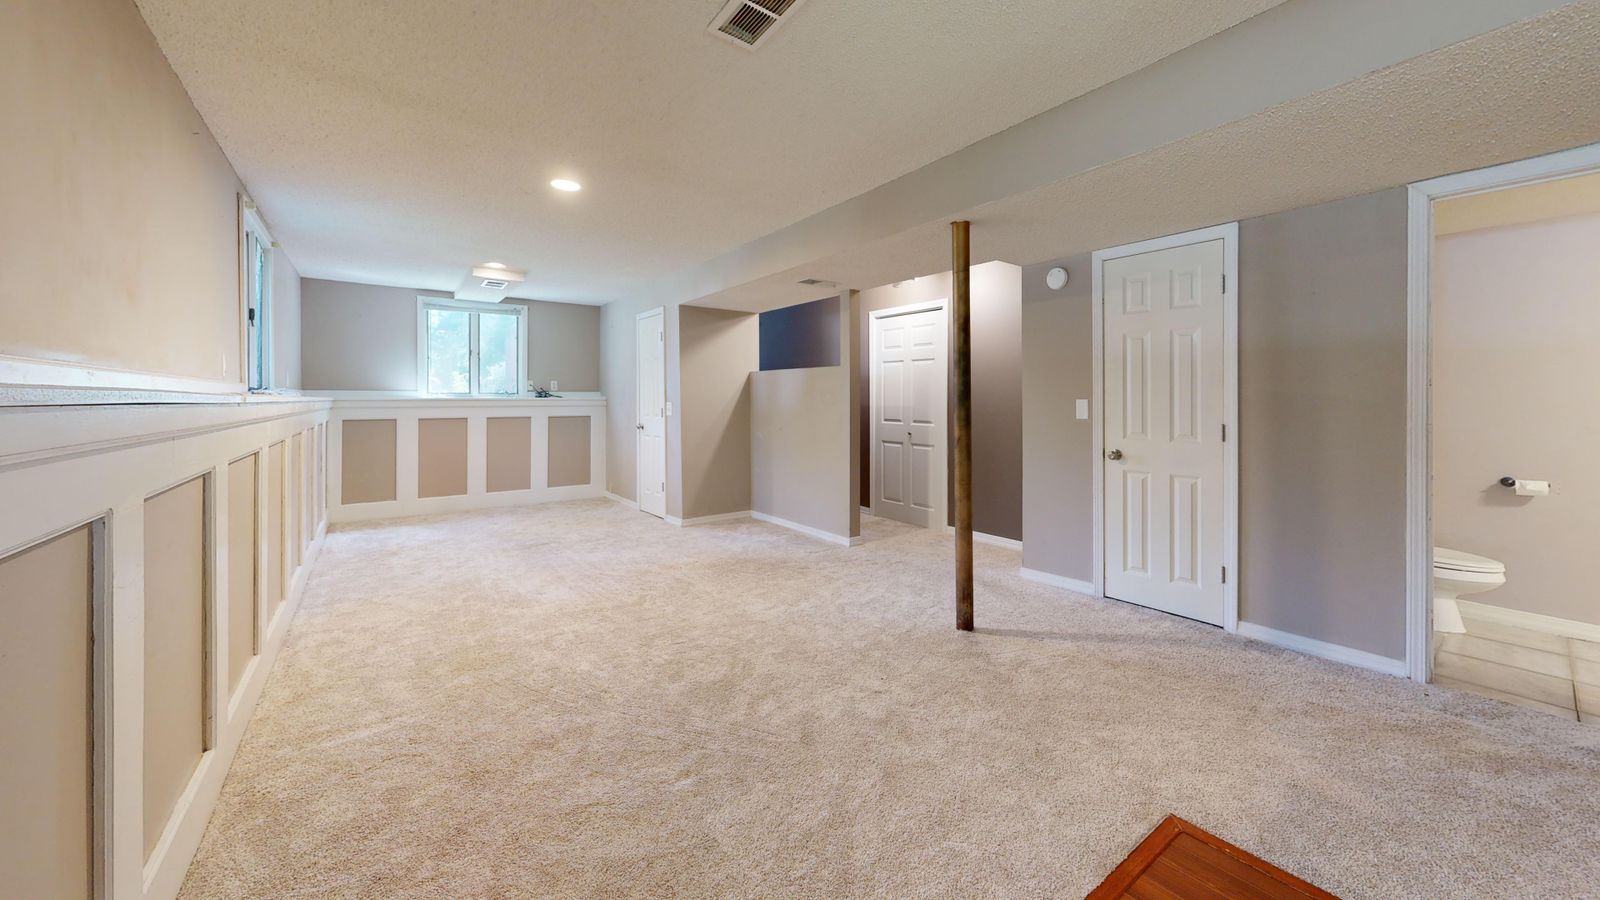 Avondale · 2025
A 1926 frame house taken back to studs
Every system in the house was original or close to it. The owners wanted to keep the street elevation exactly as it was and change everything behind it.
$412,000 (sample figure) · 38 weeks
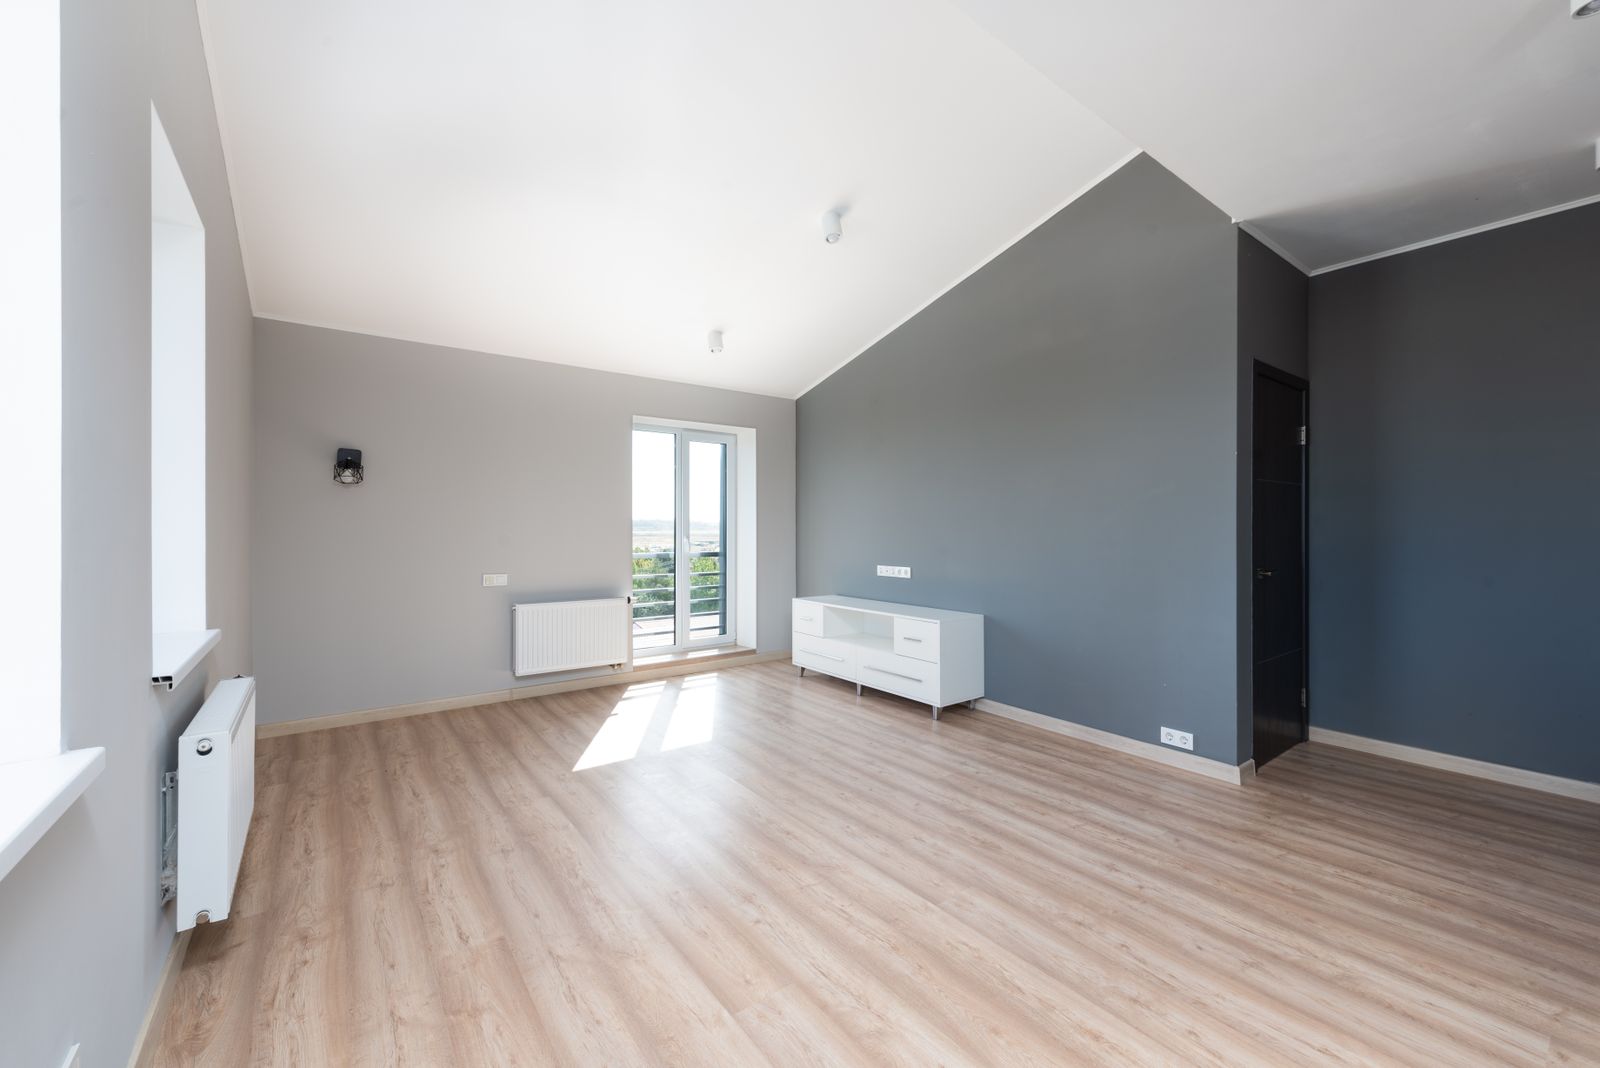 Mandarin · 2025
A 1974 ranch with the spine wall removed
Six small rooms across the middle of the house, one bearing wall in the way, and a slab that turned out to be wetter than anyone expected.
$238,000 (sample figure) · 24 weeks
Questions
Whole-home renovation: common questions
Not always, but for a full-house scope it is usually cheaper and calmer to move out for the demolition and rough-in stretch, which is typically ten to fourteen weeks. We build a phase map in week two so you can decide with real dates.
The contract is a fixed price against a written selections schedule. If you change a selection or we open a wall and find something nobody could see, that becomes a numbered change order with a price and a schedule impact before any work happens.
We do, as the licensed general contractor, and we carry the inspections. You should be cautious of anyone who asks a homeowner to pull the permit for work of this size.
We seal every return before demolition, run negative air during dusty work, and either clean or replace the duct system at the end. On most whole-home jobs the equipment is being replaced anyway because the load calculation changed.
Related
Usually bought together with
Start where every one of our projects starts
A two hour site visit, then a written budget band inside a week. No drawings, no deposit.