What we build
Decks and outdoor living
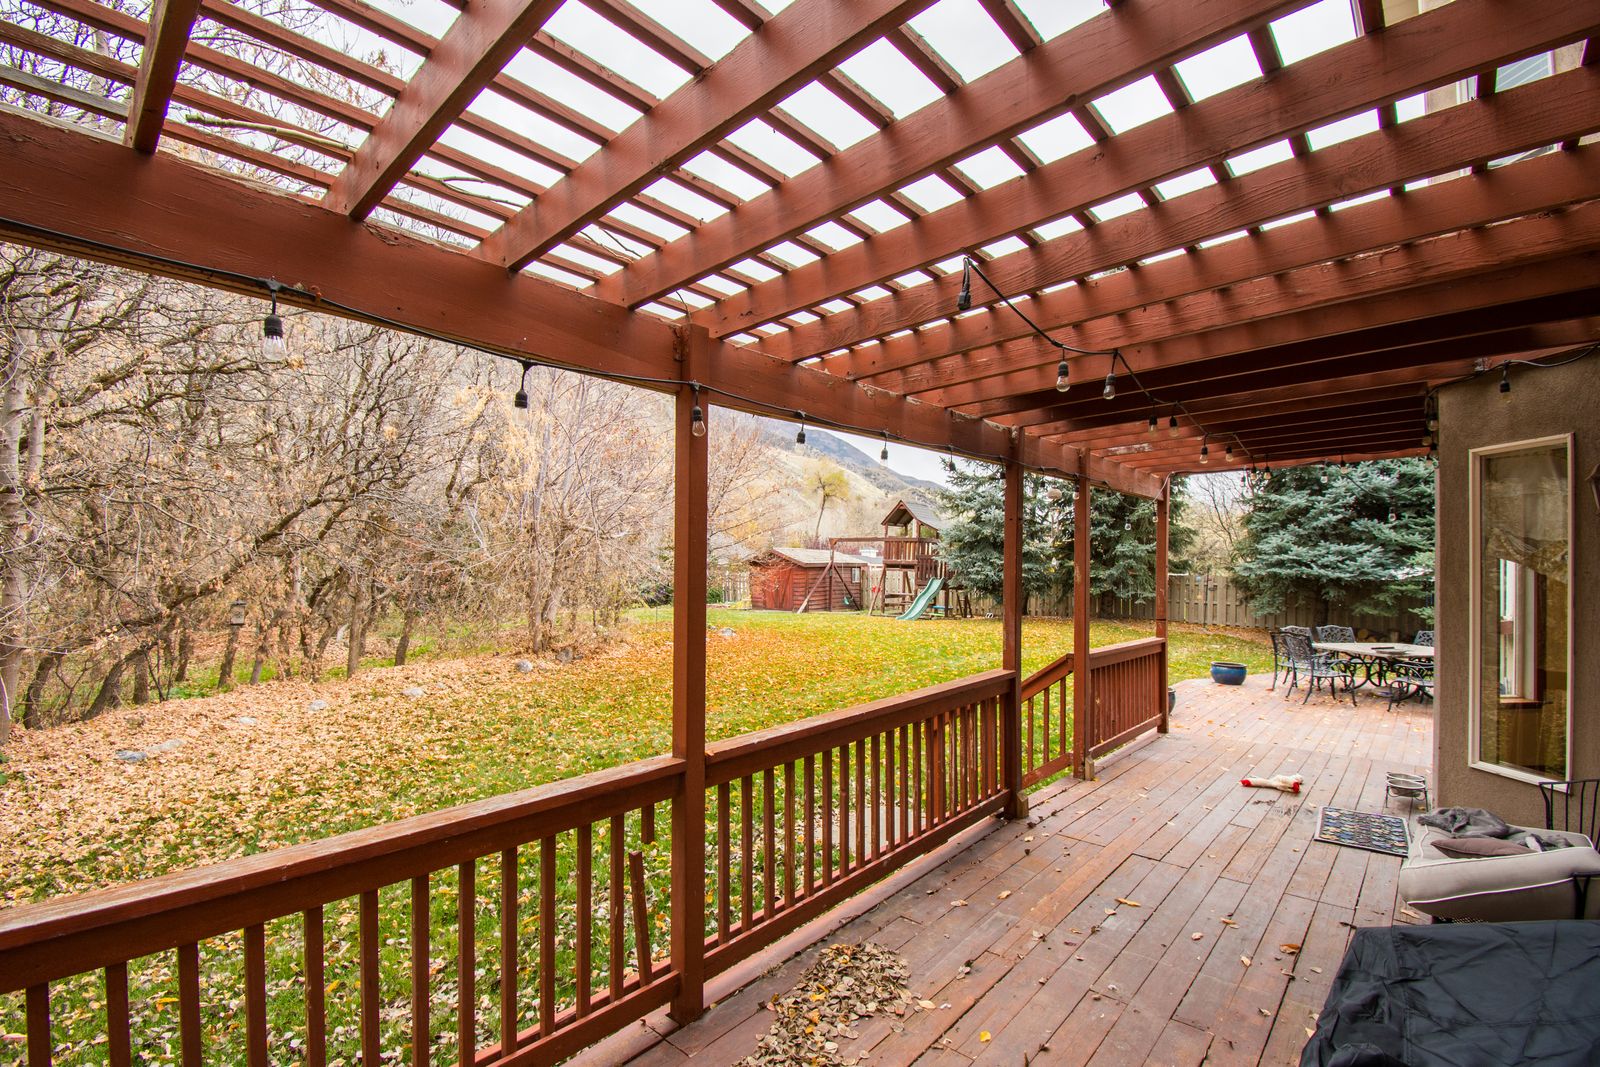
Screened lanais, decks, pergolas and summer kitchens built for coastal exposure.
Overview
What this scope actually is
Outdoor structures in northeast Florida take a beating that indoor work never sees: driving rain, salt air within a few miles of the ocean, sustained humidity and design wind pressures that mean a roofed structure is a real engineering exercise.
The two details that decide whether an attached structure lasts are the ledger connection and the flashing above it. Most of the failed decks we are asked to replace failed at exactly those two points, usually because the ledger was nailed rather than bolted or the flashing was omitted.
We build screened lanais, open decks, covered porches, pergolas and outdoor kitchens, permitted and engineered where the structure requires it.
Included
What is in the contract
Footing design
Pier or spread footings sized and set below the required depth, with post bases that hold the post off the concrete rather than in it.
Ledger and flashing
Through-bolted or structural-screw ledger to the rim or to blocking, with a continuous flashing and a drainage gap behind it. Never nailed, never unflashed.
Uplift resistance
For roofed structures, a continuous load path with engineered connectors from roof framing through posts to footings, designed for the site wind pressure.
Corrosion-rated hardware
Connectors and fasteners rated for the treated lumber and the coastal exposure. Near the beaches that means stainless in the critical connections.
Deck surface
Pressure-treated southern yellow pine, composite or hardwood, with gaps and fastening pattern set for the product and the climate.
Screen enclosure
Aluminium framing with the screen mesh, kick plates and door hardware chosen for the exposure and the bug season.
Electrical and gas
Weather-rated devices, GFCI protection, fans rated for damp or wet location, and any gas line for a grill run and pressure-tested by a licensed trade.
Drainage and grading
Water directed away from the house, with no new low point against the foundation.
Sequence
How the work runs
- 01
Design and site check
Setbacks, easements, existing grade, roof geometry and where water goes today.
- 02
Engineering
Required for roofed and screened structures. Wind pressures, connectors and footing sizes.
- 03
Permit
Filed with the structural sheets and any product approvals for screen or glazing.
- 04
Footings
Dug, formed, inspected and poured.
- 05
Frame and roof
Posts, beams, joists, ledger and flashing, then roof framing and cover for a covered structure.
- 06
Surface and screen
Decking, railing, screen framing and doors.
- 07
Trades and final
Electrical, gas, fans and lighting, then the final inspection.
Why it costs what it costs
Five things that move the number
Roofed or open
A roof turns a carpentry job into an engineered structure with uplift connectors, and it roughly doubles the cost per square foot.
Height above grade
Anything above about 30 inches brings guard requirements and taller posts with more bracing.
Distance from salt
Inside about three miles of the ocean we upgrade fasteners and connectors, which is a real line item.
Decking material
Treated pine, composite and tropical hardwood sit at very different price points and very different maintenance stories.
Screen versus glass
A screened lanai and a glazed sunroom are different permits, different loads and different energy code treatment.
From the archive
Jobs that included this scope
Questions
Decks and outdoor living: common questions
In Duval County, most decks attached to a house do, and anything with a roof certainly does. We pull it. The cost of the permit is small next to the cost of an unpermitted structure surfacing during a sale.
Composite costs more up front, does not need staining and holds up well here, but it runs hotter underfoot in direct sun. Treated pine costs less and wants cleaning and re-coating every couple of years. We will show you both on site.
Often yes. We check whether the existing framing and footings can carry the screen frame and the added uplift, and whether the roof structure was engineered for enclosure. Sometimes the honest answer is that the porch needs reframing first.
Setbacks near the marsh and the Intracoastal are regulated and sometimes need agency review beyond the building department. We check that in the first site visit, before you fall in love with a plan.
Related
Usually bought together with
Start where every one of our projects starts
A two hour site visit, then a written budget band inside a week. No drawings, no deposit.