What we build
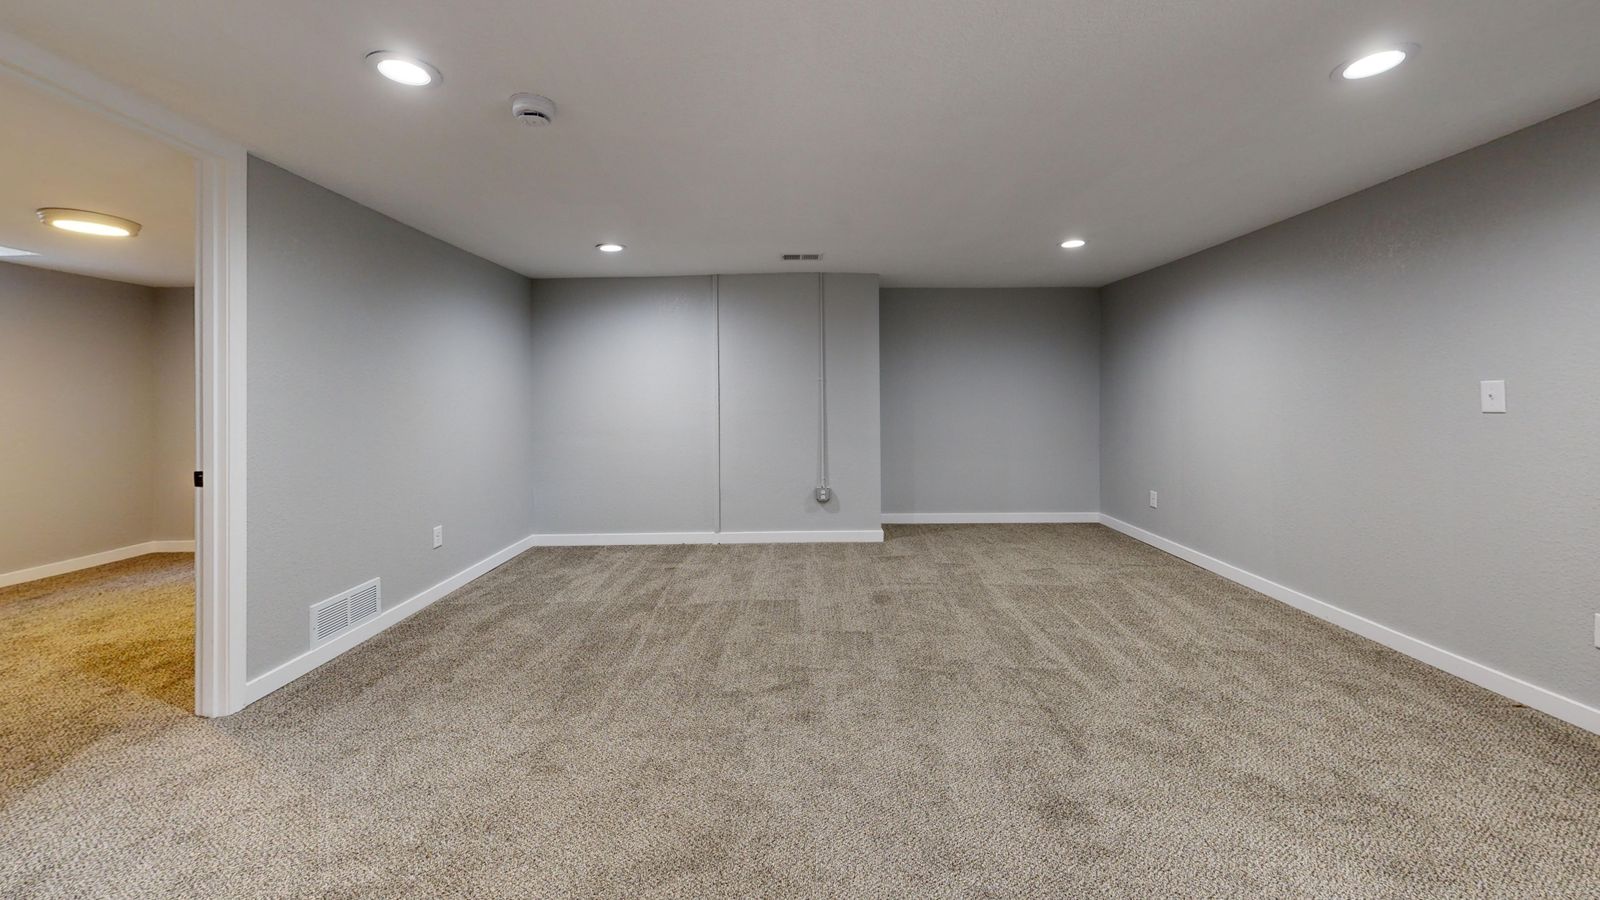
Basement and bonus room finishing
Below-grade rooms, over-garage bonus rooms and enclosed under-house space.
Overview
What this scope actually is
True basements are rare in northeast Florida because the water table sits close to the surface. What we do finish, constantly, is the equivalent space: over-garage bonus rooms, enclosed under-house areas on the older raised houses in Riverside and Springfield, and partially below-grade rooms in the handful of Jacksonville neighbourhoods that have them.
Every one of those spaces has the same three gates. Can you get out of it in an emergency. Is the ceiling height legal. And is the moisture coming in from outside under control before you put a floor and a wall on top of it.
We do not finish a below-grade or under-house room until a moisture plan is in place. Putting drywall over a damp wall is how you buy a second renovation in three years.
Included
What is in the contract
Moisture assessment
Perimeter grading and downspout discharge checked, wall and slab moisture logged over several days, and any hydrostatic path found before we price the finish.
Water management
Where it is warranted: exterior grading correction, downspout extensions, an interior perimeter drain to a sealed sump, and a dimple membrane or capillary break at the wall base.
Egress
A conforming emergency escape opening for any sleeping room, with the window well, ladder and drainage detailed. The rule we design to is 5.7 square feet net clear opening, 20 inch minimum clear width, 24 inch minimum clear height, sill no higher than 44 inches above the finished floor.
Ceiling height
Measured before design. Where ducts, beams or plumbing drop below the required clear height, we either re-route them, soffit them within the allowance, or tell you the room cannot be a habitable room.
Vapour control
A below-slab or over-slab vapour retarder detailed for a hot-humid climate, with the wall assembly built so it can dry to the inside. No polyethylene sandwich.
Conditioned air
Supply and, just as important, a return path. A finished room without a return runs hot, humid and stale, and it is the single most common defect we are called to fix.
Fire separation
Where a bonus room sits over a garage, the required separation and any self-closing door detailed and inspected.
Finish package
Framing, insulation, drywall, trim, flooring, lighting, and whatever combination of storage, bathroom or wet bar the scope carries.
Sequence
How the work runs
- 01
Measure and moisture log
Clear height at the worst point, duct and beam locations, and several days of moisture readings before we design anything.
- 02
Egress and use decision
We decide together whether this is a bedroom, which triggers egress and smoke alarm requirements, or a bonus room, which does not.
- 03
Water first
Grading, downspouts, drainage and any wall treatment happen before framing. Always.
- 04
Rough-in
Electrical, any plumbing, and the conditioned-air supply and return, then the inspections.
- 05
Insulation and drywall
Assembly built to dry inward, insulation inspection, then board, tape and the drywall inspection where required.
- 06
Finish
Flooring, trim, paint, lighting, doors and hardware.
- 07
Final
Inspection, smoke and carbon monoxide alarms verified, and the closeout binder.
Why it costs what it costs
Five things that move the number
Clear ceiling height
This is the gate. If the lowest duct leaves you under the required clear height and it cannot be re-routed, the room cannot be permitted as habitable space.
Whether it is a bedroom
A bedroom needs a conforming escape opening. Cutting one into a masonry or below-grade wall is a meaningful line item, not a detail.
Moisture source
Surface water from bad grading is cheap to fix. A hydrostatic path under a slab is not.
Existing HVAC headroom
If the equipment is already at capacity, the room needs its own mini-split rather than a tapped branch.
Stair condition
Older stairs to an under-house room often fail on rise, run, headroom or handrail and have to be rebuilt to serve habitable space.
From the archive
Jobs that included this scope
Questions
Basement and bonus room finishing: common questions
Mostly it is over-garage bonus rooms and enclosed under-house space on the older raised houses in Riverside, Springfield and Murray Hill. The technical problems are the same family: moisture, egress, clear height and conditioned air. A genuine below-grade basement here is unusual, and we will tell you straight if yours is one of the few.
Only with a conforming emergency escape and rescue opening and working smoke alarms. If we cannot cut one, we will design and permit it as a bonus room and you should describe it that way when you sell the house.
In a hot-humid climate, a finished below-grade or under-house room usually benefits from dedicated dehumidification, especially in shoulder seasons when the air conditioner does not run long enough to pull moisture. We size it as part of the scope rather than leaving you to buy a plug-in unit later.
We test the slab first. Where moisture is present we specify assemblies rated for it, typically a glue-down or click luxury vinyl plank over a tested slab with the manufacturer's moisture limits met, or tile over an uncoupling membrane. We do not put solid hardwood on a below-grade slab.
Related
Usually bought together with
Start where every one of our projects starts
A two hour site visit, then a written budget band inside a week. No drawings, no deposit.