Orange Park · 2025
A garage turned into a real room
A two-car garage became a bedroom, a bathroom and a small sitting room for a parent moving in, with real insulation and a real return-air path.
Before and after
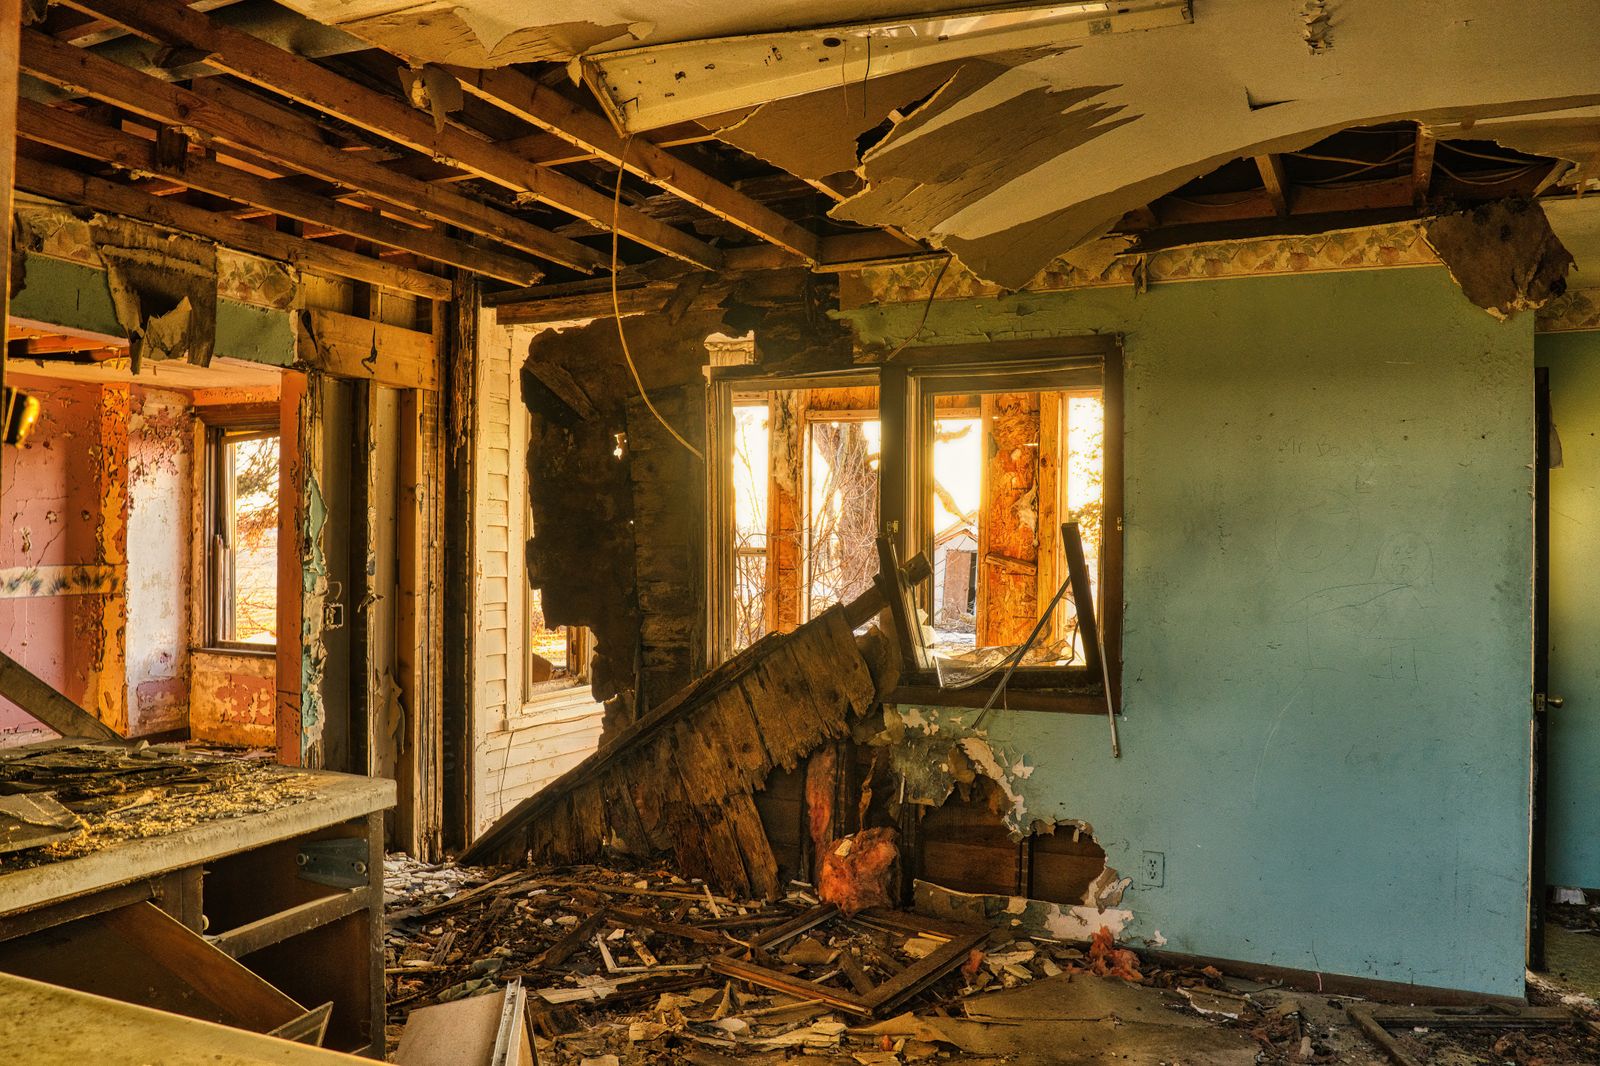
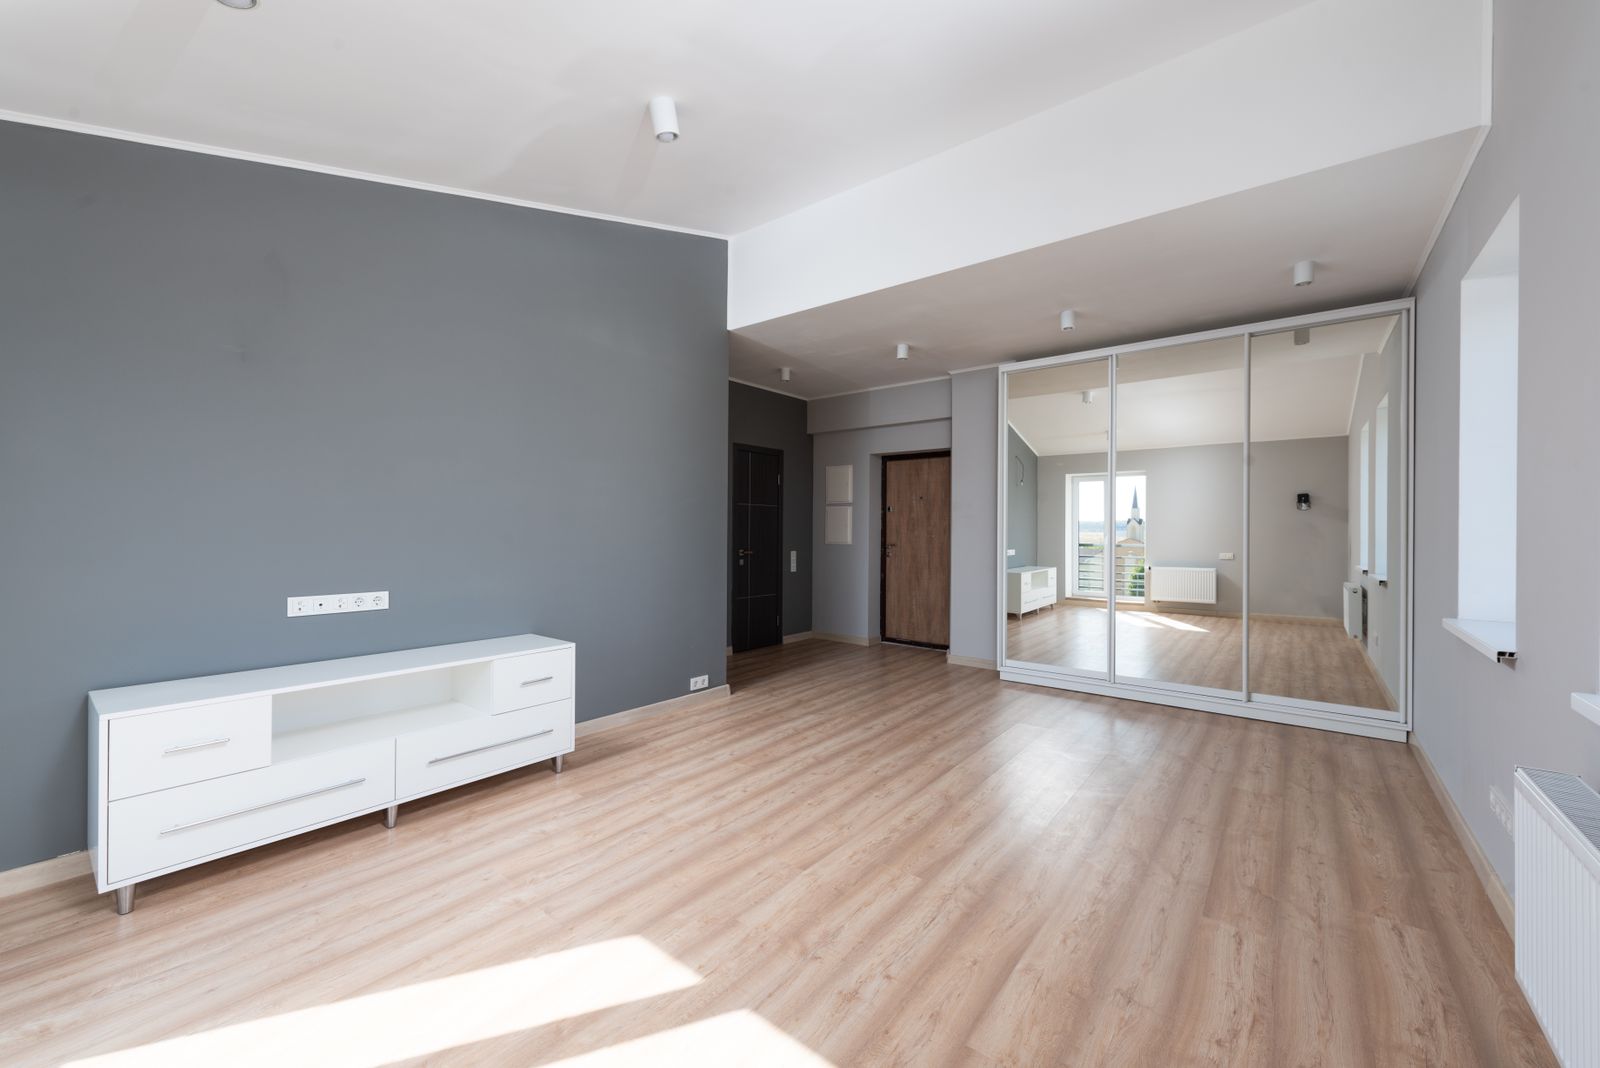
Drag the handle to compare. Photographs are illustrative for this demo site.
The brief
What they came to us with
The owners' mother was moving in and needed a ground-floor suite with an accessible bathroom. The attached two-car garage was the only place to put it without touching the roof.
The neighbourhood covenants required that a covered parking space be maintained, so a carport was part of the scope from the beginning.
What we did
- 480 square feet converted to conditioned space with the slab edge insulated and the floor built up to meet the house
- New bedroom, bathroom with a zero-threshold shower, and a sitting area
- Garage door opening infilled and framed with a window matching the house profile
- Dedicated mini-split zone rather than extending the existing ductwork
- Service upgrade from 150 amp to 200 amp
- New 20 by 20 foot attached carport to satisfy the covered parking covenant
- Grab-bar blocking installed on every bathroom wall
What made it difficult
Floor height
Garage slabs are poured lower than the house slab and sloped to the door. We built a sleeper floor with rigid insulation between, levelled it to the house floor and carried one flooring product across the threshold so there is no step and no lip at the door.
Energy code
A converted garage becomes conditioned space and has to meet the energy code for walls, ceiling and openings. Insulating the slab edge and the previously uninsulated block walls was the largest hidden item in the budget.
Return air
Tapping the existing supply without a return is the classic garage conversion mistake. We installed a dedicated mini-split with its own head, which also lets her set her own temperature.
Covenant compliance
We submitted the carport design to the association before the county application, so the permit and the approval were not fighting each other.
How it finished
- A level, step-free suite with no threshold at the door.
- Blocking in every wall so grab bars can move as needs change.
- Covered parking maintained and the association satisfied.
My mother's room is the most comfortable in the house. The floor is level with ours, which is the part she notices every day.
More from the archive
Three other jobs
Avondale · 2025
A 1926 frame house taken back to studs
Whole-home renovation, rewire, rear addition
$412,000 (sample figure) · 38 weeks
Mandarin · 2025
A 1974 ranch with the spine wall removed
Structural opening, whole-house flooring, service upgrade
$238,000 (sample figure) · 24 weeks
San Marco · 2024
A rear addition under the 50 percent rule
620 sq ft addition, flood-zone compliance, mechanical redesign
$286,000 (sample figure) · 31 weeks
Start where every one of our projects starts
A two hour site visit, then a written budget band inside a week. No drawings, no deposit.