San Marco · 2024
A rear addition under the 50 percent rule
A masonry bungalow in an AE flood zone where the design had to be shaped by the substantial improvement rule from the first sketch.
Before and after
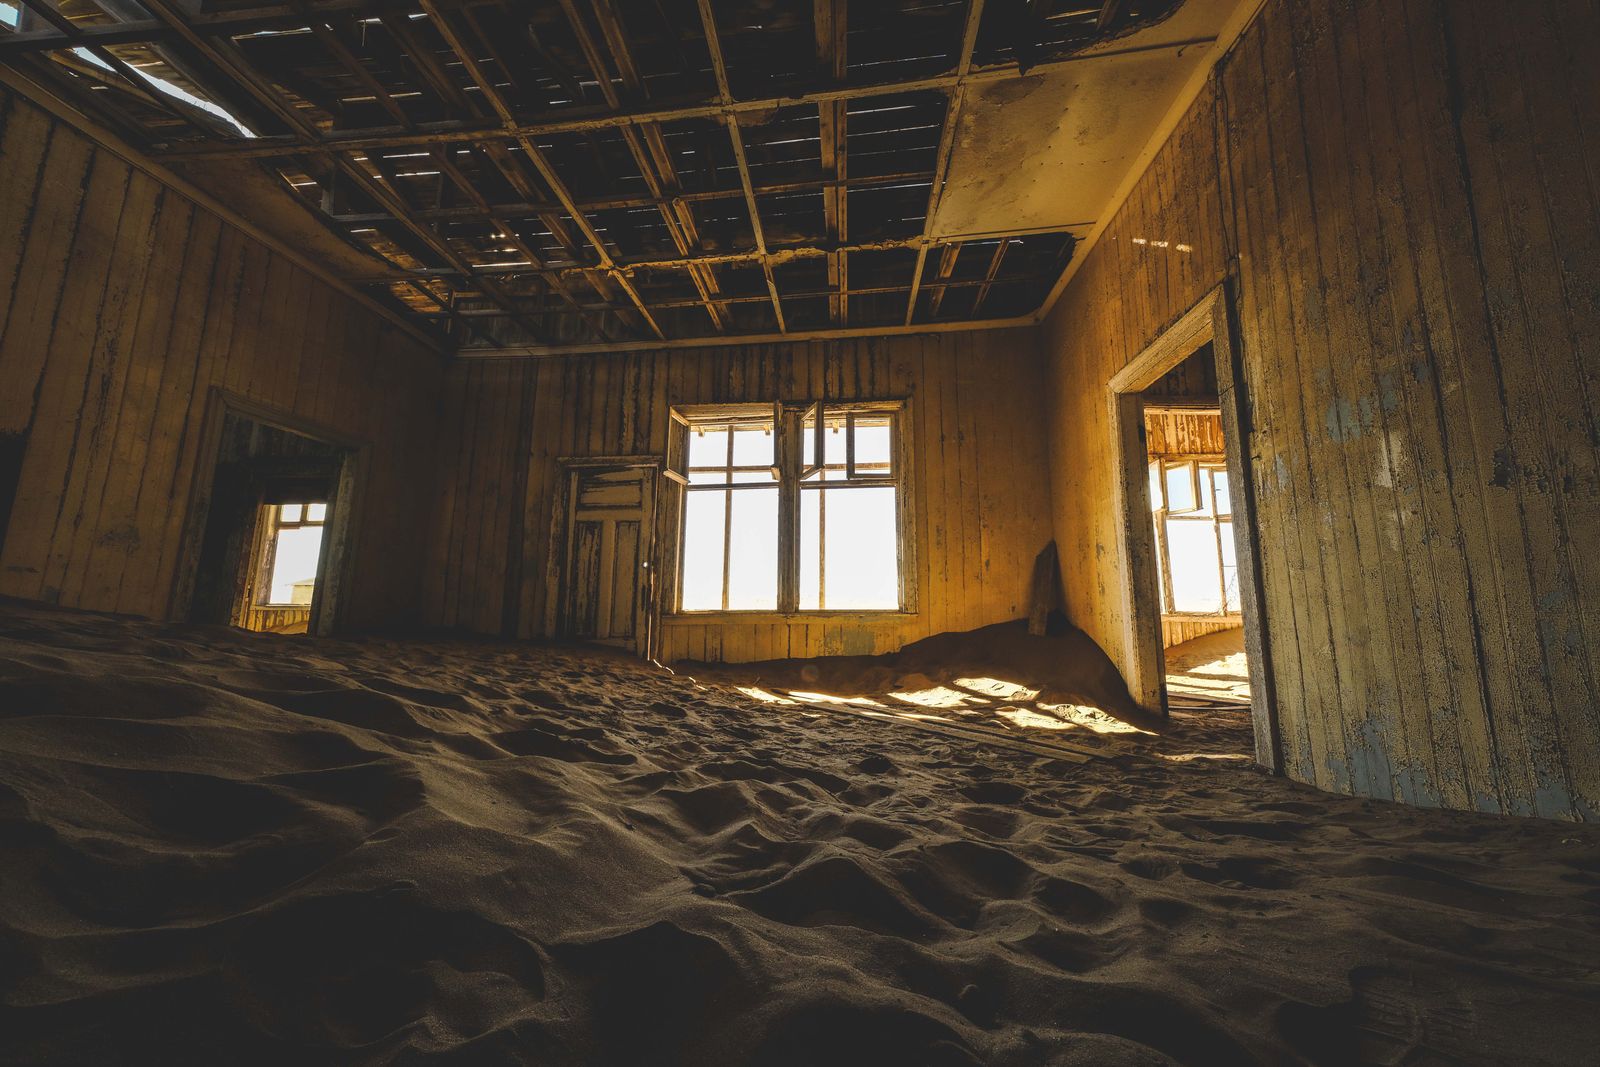
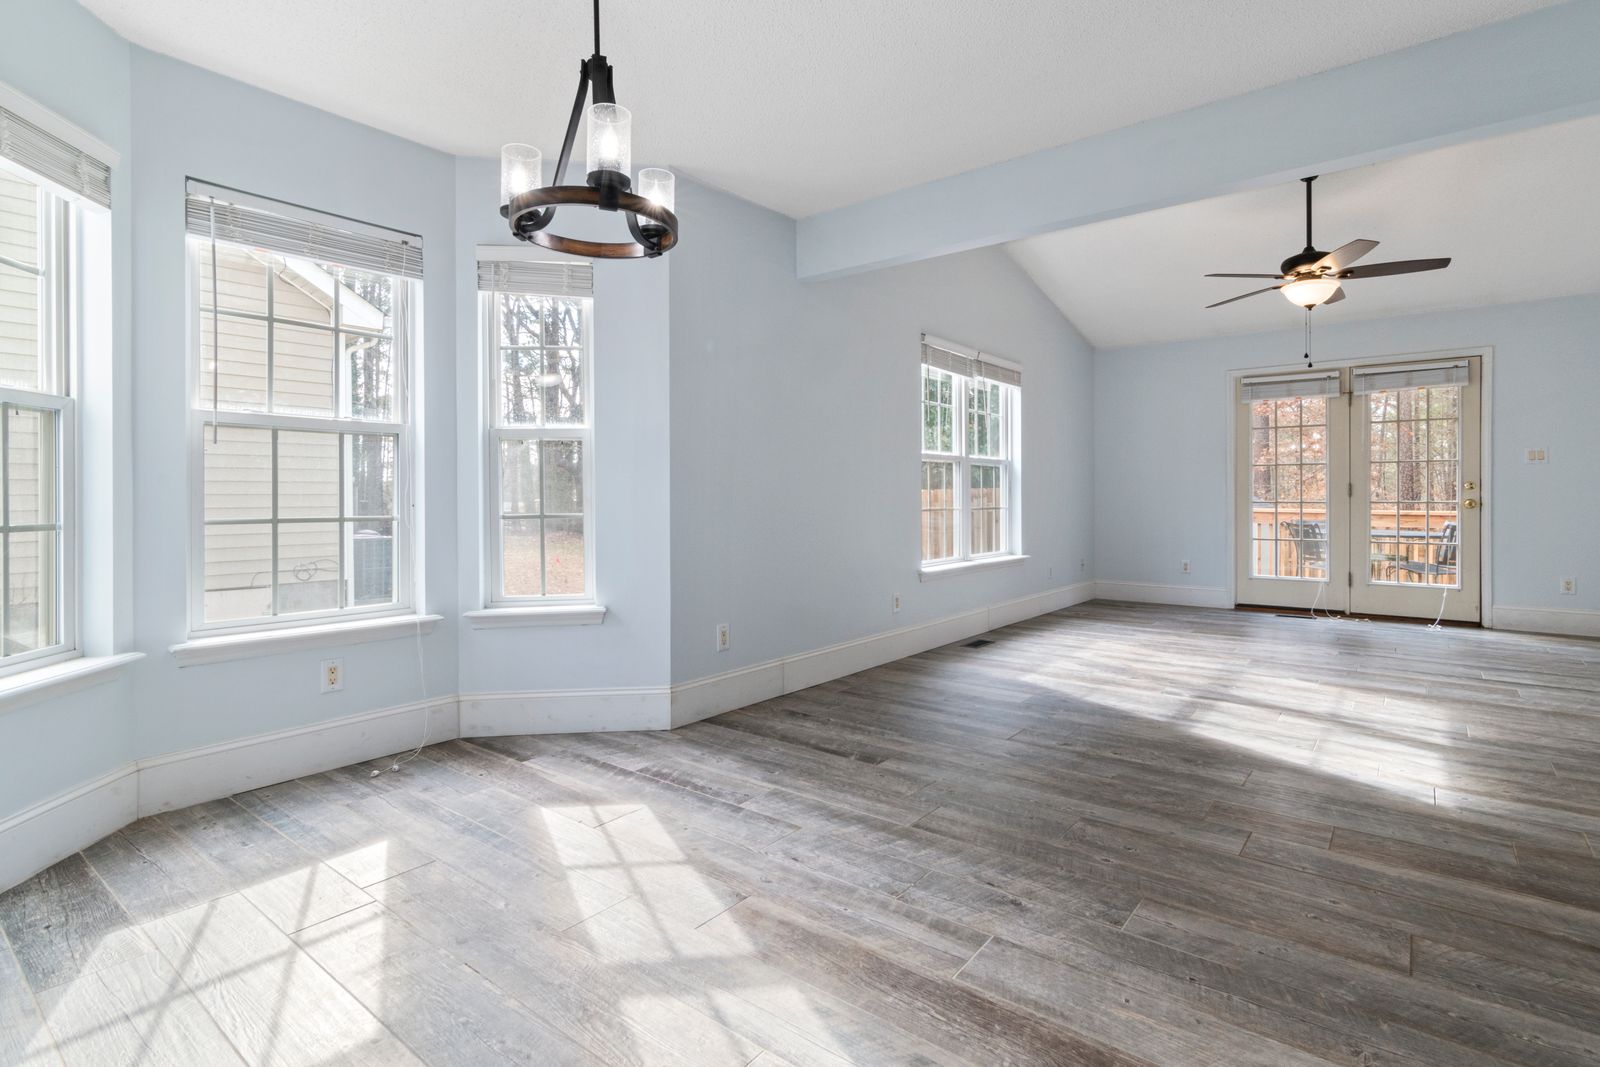
Drag the handle to compare. Photographs are illustrative for this demo site.
The brief
What they came to us with
The owners wanted a primary suite and a family room on the back of the house. The property sits in a mapped special flood hazard area, and the first design they had been shown by another contractor would have pushed the project cost past half the structure's assessed value.
Crossing that line would have required the entire existing house to be brought into current flood compliance, which on this lot meant elevating it. That was not in the budget, so the scope had to be designed to stay under the threshold.
What we did
- 620 square foot rear addition on a thickened-edge slab with the finished floor set above the design flood elevation
- Primary suite, bathroom and family room, with the existing rear wall opened at two points with new lintels
- Full mechanical redesign with a second system for the addition rather than extending the existing ductwork
- New impact-rated openings throughout the addition with product approval numbers on the permit set
- Existing electrical panel relocated and upgraded to 200 amp
- Exterior stucco texture matched and the affected elevation repainted
What made it difficult
The 50 percent threshold
Improvement cost is measured against the market value of the structure, not the land, and it can be cumulative over a period the jurisdiction sets. We obtained the assessed structure value, worked with the owners' designer to keep the permitted scope under the threshold, and kept a written record of what was included and what was deliberately deferred. This is a rule you plan around at sketch stage or you discover in plan review.
Two systems, not one
The existing three-ton system was already close to capacity and the trunk duct had no static pressure headroom. A fresh Manual J on the combined envelope put the addition at roughly 1.6 tons of sensible plus a meaningful latent load. A dedicated system for the addition cost less than re-ducting the entire house.
Masonry openings
Every new opening in a concrete block wall is a structural item. Two new lintels were designed and the bearing at each end checked before demolition.
Tie-in at the roof
The existing low-slope rear roof met the new gable at an awkward angle. We built a cricket and re-roofed the rear plane rather than trying to flash a bad geometry.
How it finished
- The addition was permitted and built without triggering compliance work on the existing house.
- The new suite runs on its own system and holds humidity properly in August.
- The owners have a written record of the improvement cost for the next time they build.
Another builder quoted us a bigger plan and never mentioned the flood rule. HomeRise brought it up before we spent a dollar on design.
More from the archive
Three other jobs
Avondale · 2025
A 1926 frame house taken back to studs
Whole-home renovation, rewire, rear addition
$412,000 (sample figure) · 38 weeks
Mandarin · 2025
A 1974 ranch with the spine wall removed
Structural opening, whole-house flooring, service upgrade
$238,000 (sample figure) · 24 weeks
Jacksonville Beach · 2024
A block cottage re-skinned for the coast
Impact openings, envelope repair, interior renovation
$164,000 (sample figure) · 19 weeks
Start where every one of our projects starts
A two hour site visit, then a written budget band inside a week. No drawings, no deposit.