Avondale · 2025
A 1926 frame house taken back to studs
Every system in the house was original or close to it. The owners wanted to keep the street elevation exactly as it was and change everything behind it.
Before and after
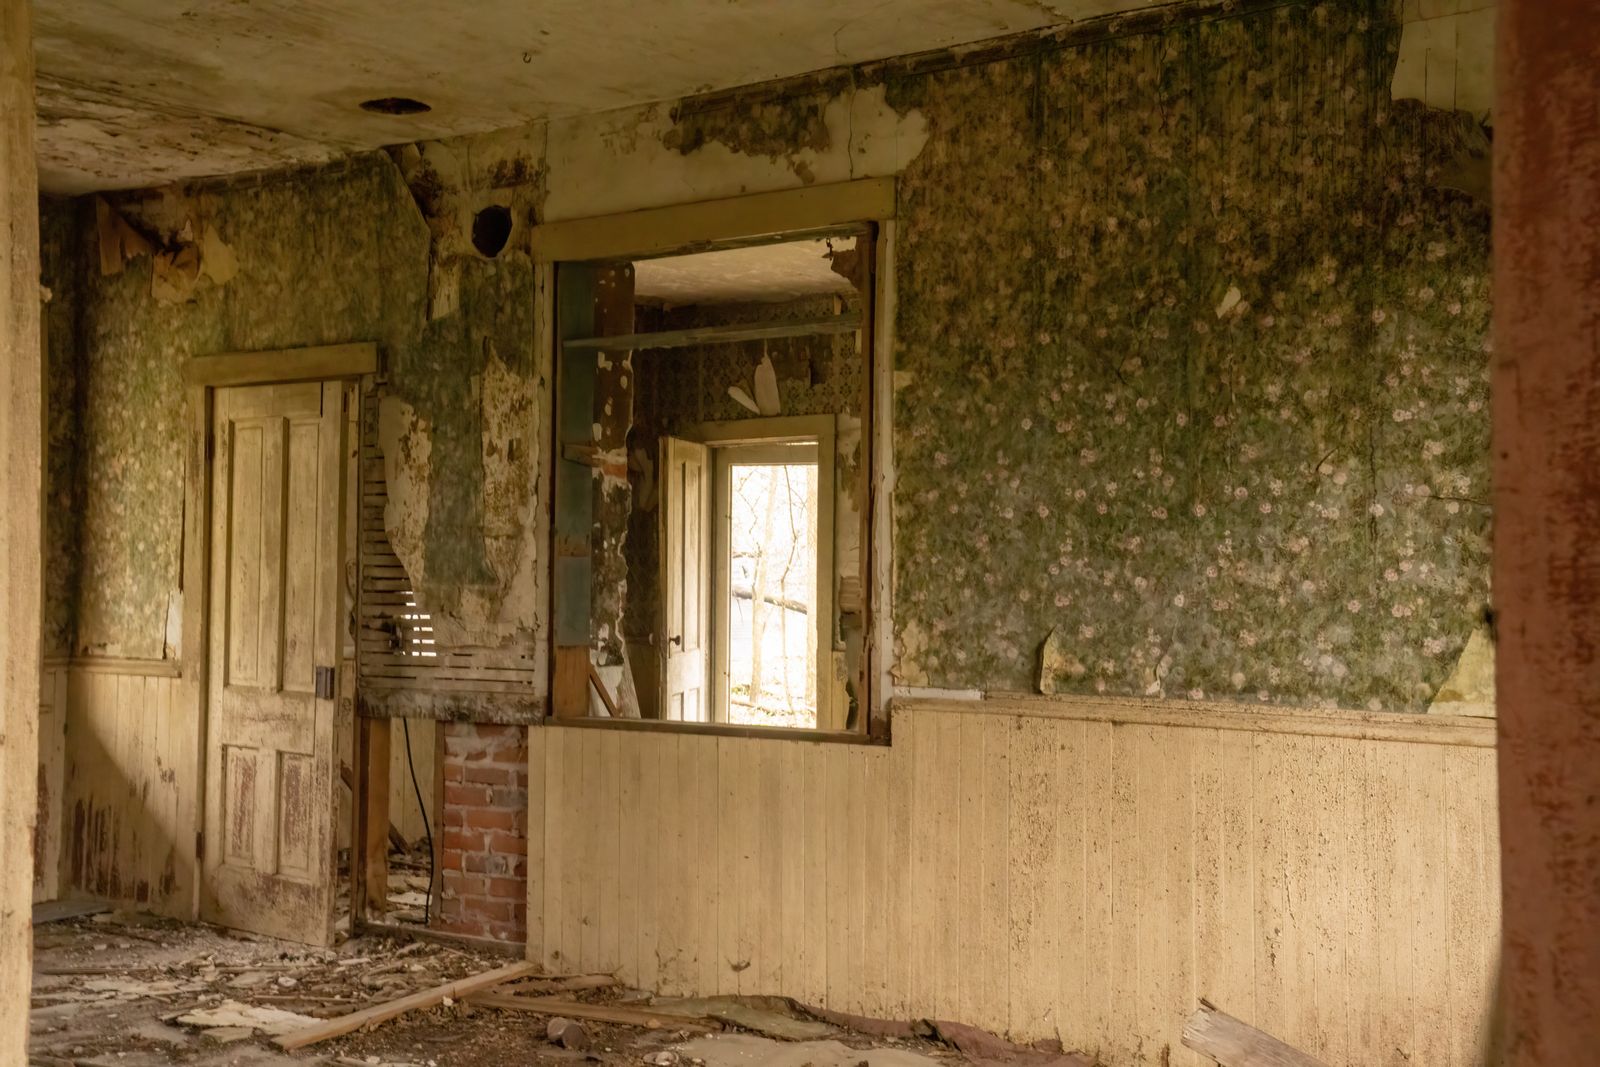
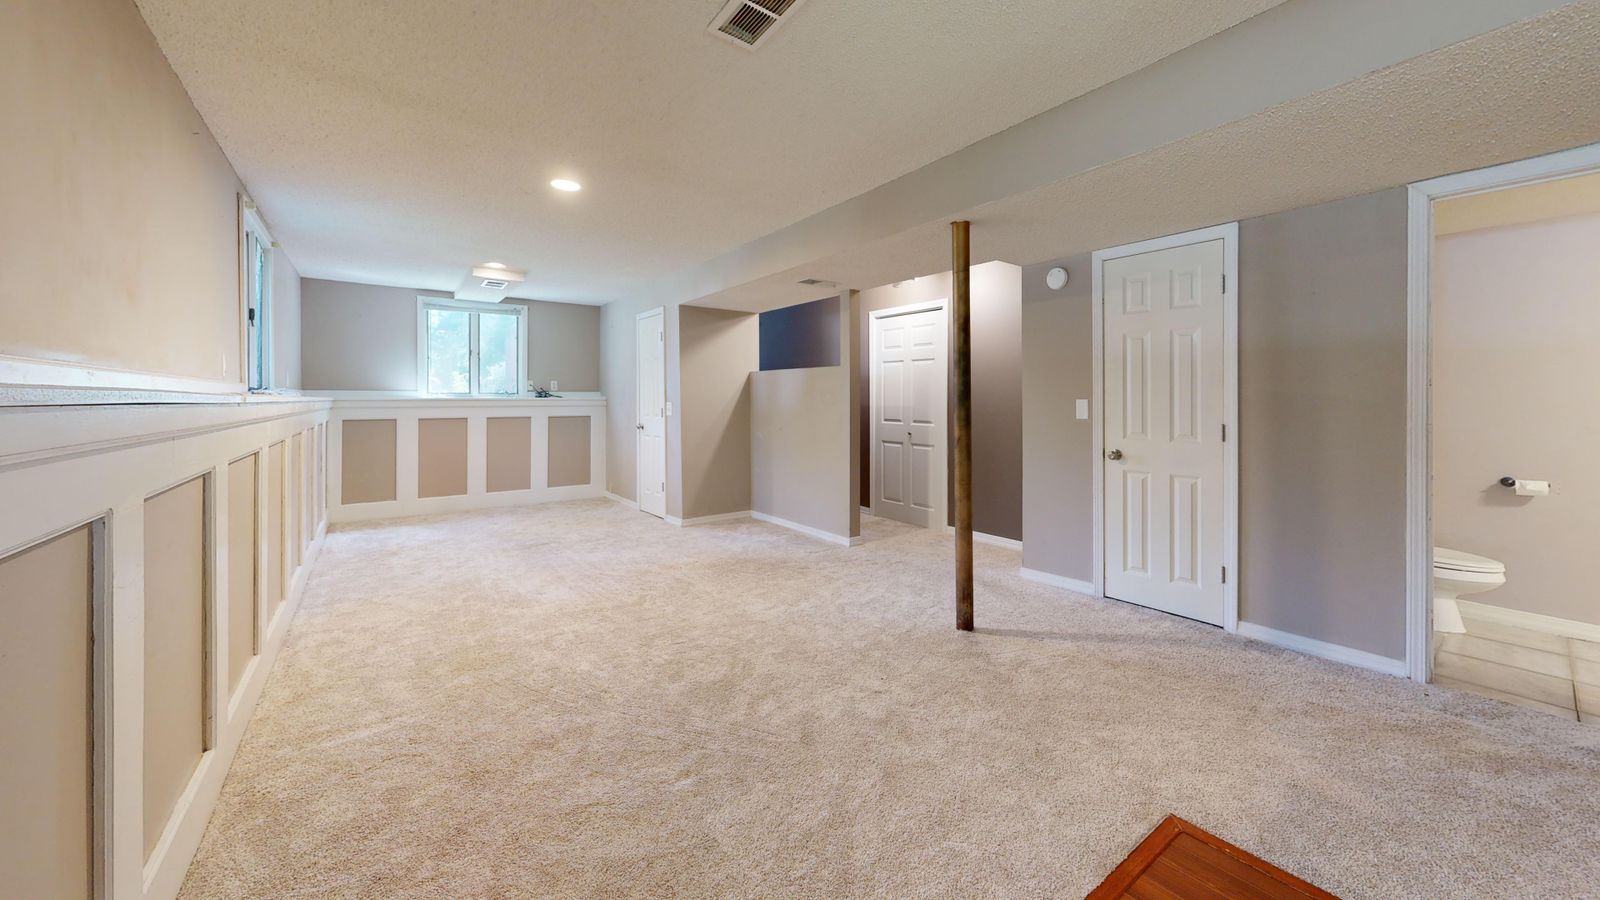
Drag the handle to compare. Photographs are illustrative for this demo site.
The brief
What they came to us with
The house had been divided into two units in the 1960s and never properly put back. There were two kitchens, four exterior doors that no longer made sense, and a 60 amp service feeding cloth-wire branch circuits.
The owners, a family of four moving from out of state, wanted a single-family plan with four bedrooms, a usable rear entry off the parking pad, and the front elevation untouched because the house sits inside the historic district.
What we did
- Full rewire, new 200 amp service and meter can, coordinated with the utility
- New mechanical system after a Manual J on the revised plan, with a second zone for the upstairs
- Bearing wall removal between the front rooms, with a flush steel beam and a new footing under each column
- 340 square foot rear addition housing a mud entry, laundry and a bathroom
- Heart pine floors lifted, re-laid over sistered joists and refinished
- Plaster repaired where sound, replaced with board where it was not
- Original front windows repaired and weatherstripped, rear openings replaced to current design pressure
What made it difficult
Historic review
The rear addition and the replacement rear windows needed a certificate of appropriateness. We submitted with the street elevation unchanged and the addition set back from the side wall, and it was approved in the second cycle. Total added time: seven weeks, which we had allowed for in the schedule.
Undersized service
The original 60 amp service could not carry the new mechanical equipment, the range or the laundry. The NEC 220.83 calculation on the finished plan came out at roughly 148 amps, so 200 amp service was the clear answer, and the utility drop had to be relocated to clear the addition roof.
Floor framing
Joists over the crawl had deflected up to an inch and a quarter over the span. We sistered the full length rather than shimming the top, because the heart pine floor was going back down over it.
Two kitchens, one drain
Removing the upstairs kitchen meant abandoning a drain line inside a wall we were keeping. We capped it below the floor and re-vented the remaining bathroom group rather than leaving a dead leg.
How it finished
- The street elevation is unchanged, which is what the district wanted and what the owners wanted.
- The finished plan reads as one house again, with a rear entry that takes the real traffic.
- Energy use dropped noticeably after the envelope and mechanical work, though we do not publish a figure we did not measure over a full year.
They told us about the historic review in the first meeting instead of after we had paid for drawings. That one thing saved us months.
More from the archive
Three other jobs
Mandarin · 2025
A 1974 ranch with the spine wall removed
Structural opening, whole-house flooring, service upgrade
$238,000 (sample figure) · 24 weeks
San Marco · 2024
A rear addition under the 50 percent rule
620 sq ft addition, flood-zone compliance, mechanical redesign
$286,000 (sample figure) · 31 weeks
Jacksonville Beach · 2024
A block cottage re-skinned for the coast
Impact openings, envelope repair, interior renovation
$164,000 (sample figure) · 19 weeks
Start where every one of our projects starts
A two hour site visit, then a written budget band inside a week. No drawings, no deposit.