What we build
Home additions
Ground-floor bump-outs, rear additions and second-storey square footage.
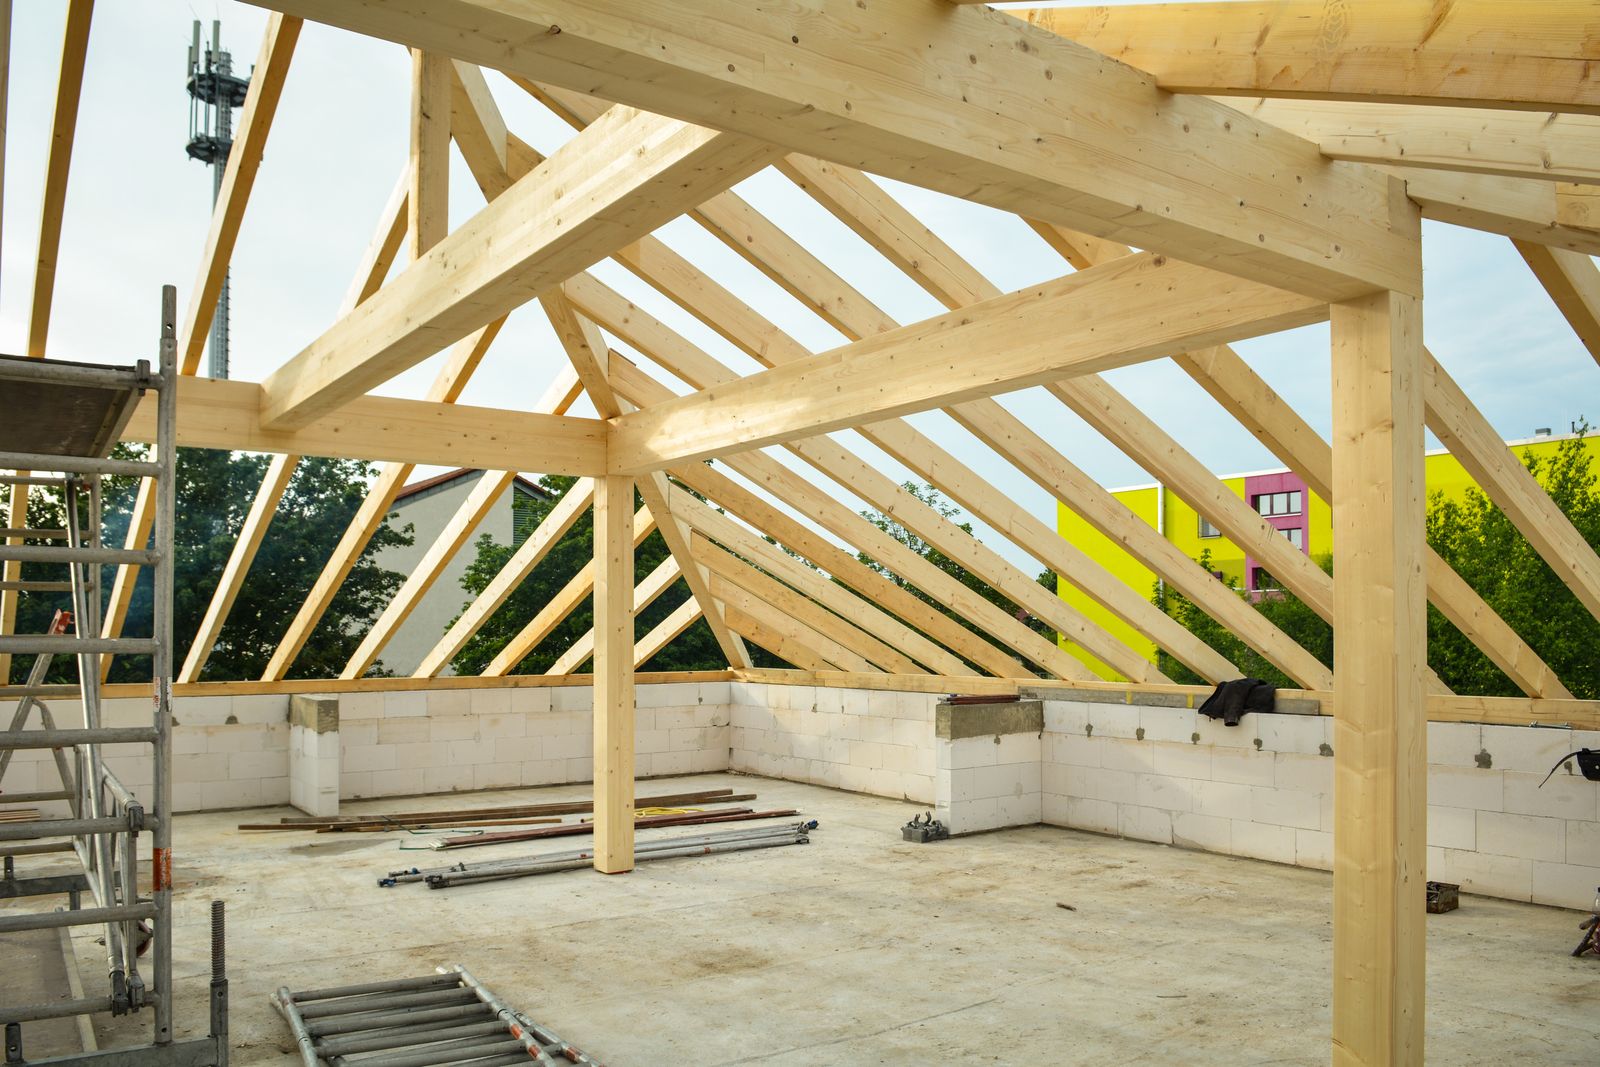
Overview
What this scope actually is
An addition is the only renovation scope where you are building a new structure and attaching it to an old one. The new part has to meet current code in full. The old part has to be checked to see whether it can still carry what you are about to hang on it.
That is why an addition starts with three questions, in this order: where does the load go, what does the roof do where old meets new, and does the existing mechanical and electrical service have room for the space you are adding.
We build ground-floor rear additions, side bump-outs, garage conversions to conditioned space, and second-storey additions over existing slab-on-grade footprints where the foundation will take it.
Included
What is in the contract
Foundation design
Monolithic thickened-edge slab or spread footings, sized to the soil bearing value used in the design, with the required vapour retarder and termite pre-treatment documented.
Load path drawing
Every point load from a ridge beam or girder truss traced down through posts and headers to a footing that can actually take it. Stamped by the engineer of record.
Tie-in detailing
How the new roof meets the old: valley, saddle, cricket or a full re-roof. Flashing, underlayment laps and the wall-to-roof intersection drawn, not improvised.
Opening schedule
Every new window and door with a design pressure rating and a Florida Product Approval or Miami-Dade NOA number on the permit set.
Mechanical and electrical extension
A new Manual J on the whole conditioned envelope, a load calculation on the panel, and either a duct extension that actually has the static pressure to serve it or a separate zone.
Envelope and energy compliance
Insulation values, air sealing and the Florida energy code form for the permit set.
Inspection sequence
Footing, slab, framing, sheathing and strapping, rough-in trades, insulation, drywall, then finals in the order the inspector wants them.
Exterior match
Siding, stucco texture, trim profile, brick blend and roof colour matched as closely as the material still allows, with an honest conversation where it cannot be matched.
Sequence
How the work runs
- 01
Feasibility
Setbacks, lot coverage, easements, flood zone, HOA or historic review, and a first look at the existing foundation and roof framing.
- 02
Survey and engineering
A boundary survey if we do not have a current one, then structural design for the new footprint and for anything in the old house that now carries more.
- 03
Permit set
Architectural, structural, energy and mechanical sheets, plus product approval numbers for every exterior opening.
- 04
Site work and foundation
Clear, form, place reinforcement, termite treatment, vapour retarder, pour, then the footing and slab inspections.
- 05
Frame and dry-in
Framing, sheathing, hurricane strapping, roof tie-in, windows and doors set, then sheathing and strapping inspection.
- 06
Rough-in and insulation
Mechanical, electrical, plumbing, inspections, then insulation and the drywall nail inspection.
- 07
Finish and final
Interior finish, exterior match, site restoration, finals and certificate of completion.
Why it costs what it costs
Five things that move the number
Roof geometry
A simple shed tie-in off a single-slope rear wall is the cheapest addition roof there is. Cutting into a hip and building a saddle is a different number.
Foundation type
Going up over an existing slab requires proof that the footing and the slab edge can take the added load. Sometimes the answer is that they cannot.
Distance to services
An addition on the far side of the house from the panel and the air handler costs more in circuits and duct than the same box on the near side.
Flood zone
In an AE zone, the finished floor elevation and the substantial improvement rule shape the whole design. We check this before anyone draws anything.
Lot access
If a concrete truck and a lumber delivery cannot reach the back of the lot, the labour line goes up.
From the archive
Jobs that included this scope
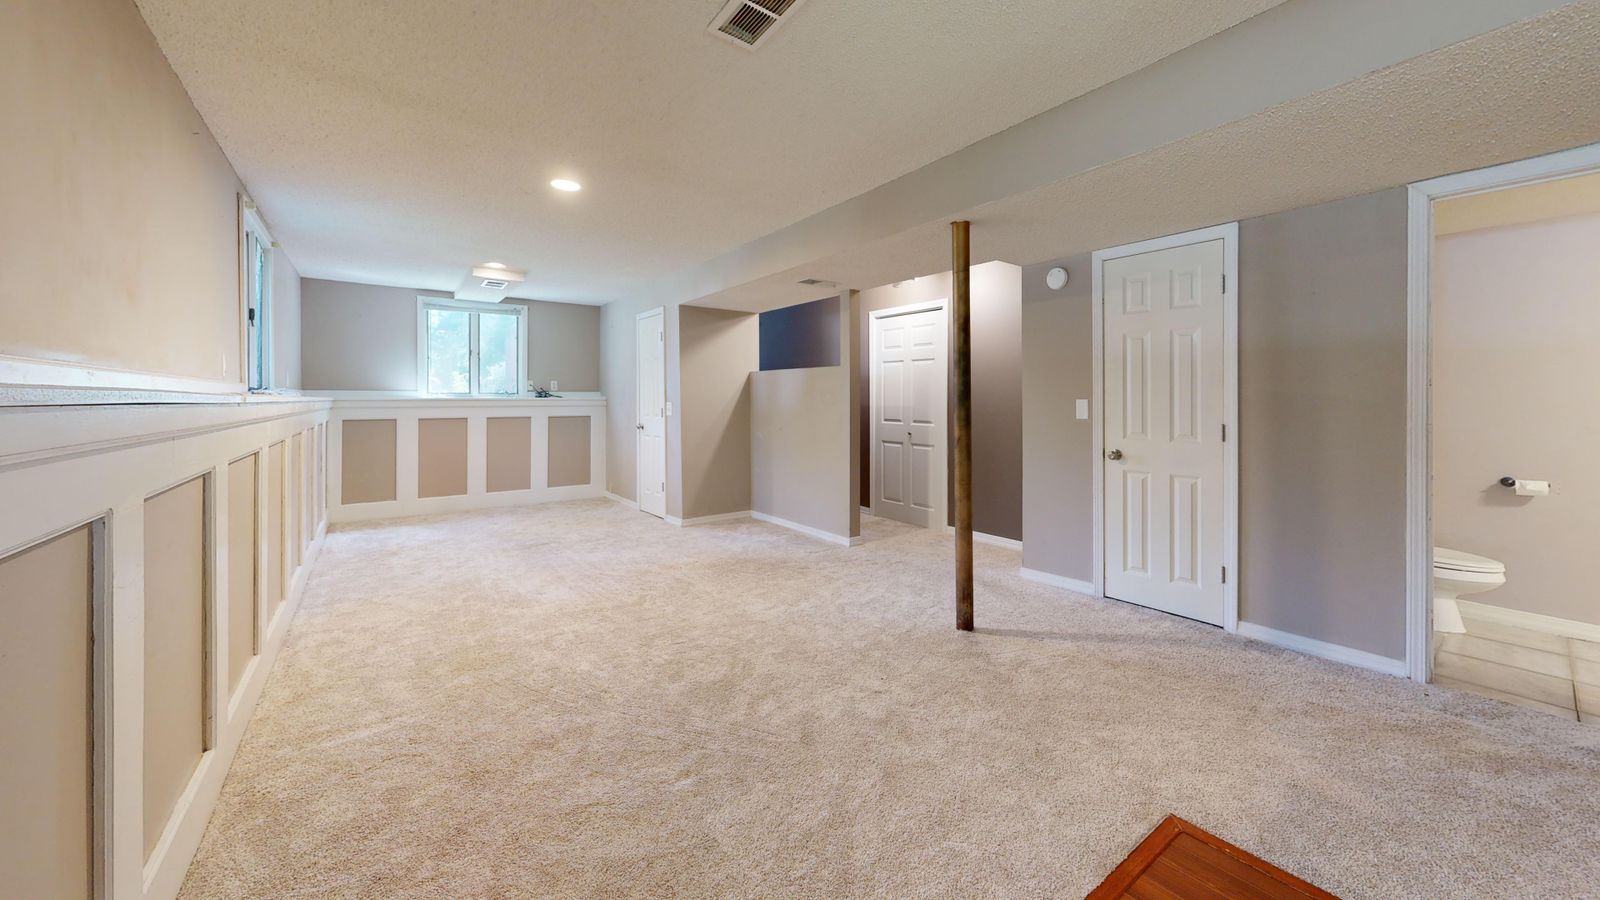 Avondale · 2025
A 1926 frame house taken back to studs
Every system in the house was original or close to it. The owners wanted to keep the street elevation exactly as it was and change everything behind it.
$412,000 (sample figure) · 38 weeks
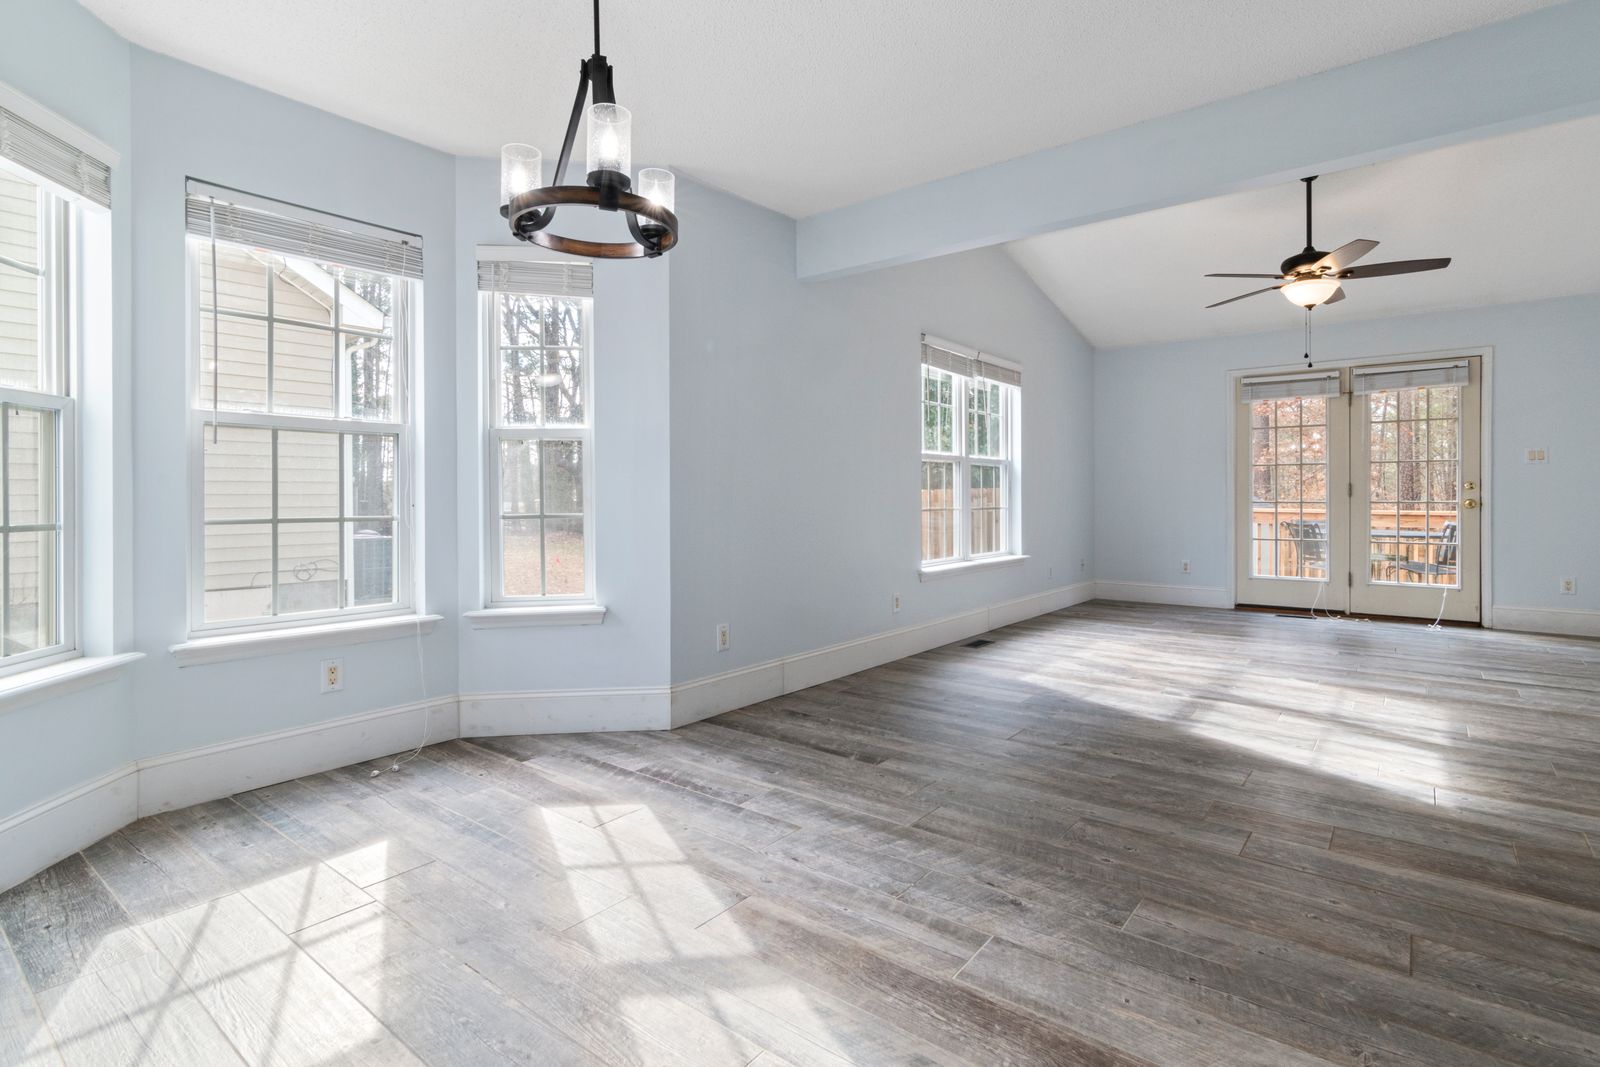 San Marco · 2024
A rear addition under the 50 percent rule
A masonry bungalow in an AE flood zone where the design had to be shaped by the substantial improvement rule from the first sketch.
$286,000 (sample figure) · 31 weeks
Questions
Home additions: common questions
Sometimes. It depends on the footing width and depth, the slab edge thickness, the soil bearing value and how the existing walls are framed and sheathed. An engineer has to look before anyone sells you the idea. About a third of the second-storey enquiries we take turn into a ground-floor addition instead.
Usually not by simply extending the duct. Adding 500 square feet changes both the sensible and the latent load, and the existing duct trunk often does not have the static pressure headroom. We run a fresh Manual J and give you the honest options.
On a straightforward Duval County addition, plan on six to ten weeks from signed drawings to a footing pour: survey, engineering, permit review and the notice of commencement. Historic or ARB review adds four to eight weeks on top.
We match the texture and the profile closely and we always do a sample board on the wall for you to approve. Colour on aged stucco is a different matter. Most clients end up repainting the affected elevation, and we price that option up front.
Related
Usually bought together with
Start where every one of our projects starts
A two hour site visit, then a written budget band inside a week. No drawings, no deposit.