What we build
Flooring and subfloor prep
Slab moisture testing, flatness correction and transitions that do not trip anyone.
Overview
What this scope actually is
Almost every flooring failure we are called to look at is a preparation failure, not a product failure. The slab was too wet, the floor was not flat enough for the plank length, the transition heights were never worked out, or the expansion gap was filled with trim and adhesive.
We handle flooring as a subfloor job that happens to end in a finished surface. On slab-on-grade houses, which is most of Jacksonville after about 1960, that means testing the concrete before anything is ordered.
We install luxury vinyl plank, engineered hardwood, porcelain and ceramic tile, and sheet or plank goods over correctly prepared substrates. We are happy to tell you when the product you picked is wrong for the slab you have.
Included
What is in the contract
Relative humidity testing
In-situ probes in the slab, set and read on the manufacturer's schedule, typically to ASTM F2170. Most resilient manufacturers want 75 to 85 percent RH or lower, and we put the actual readings in writing.
Flatness survey
A straightedge sweep of the whole area. The common tolerance for long planks is 3/16 inch in 10 feet, and for large-format tile it is tighter. We map the low spots before we quote the patch.
Grinding and levelling
High spots ground, low spots filled with a cementitious self-levelling underlayment over the correct primer, at the depth the product needs.
Moisture mitigation
Where readings are over the limit, a roll-on or trowel-applied moisture vapour barrier, or a change to an assembly that tolerates the reading.
Transition design
Every doorway, every change of material and every height change drawn before demolition, so there is no last-minute ramp.
Movement accommodation
Perimeter expansion gaps kept clear, movement joints continued through tile, and no adhesive across a control joint.
Door undercut and trim
Jambs undercut, doors trimmed and rehung, base and shoe reinstalled or replaced to suit the new height.
Waste and protection
Old material removed and disposed of, dust controlled on any grinding, and the finished floor protected until the rest of the trades are done.
Sequence
How the work runs
- 01
Survey
Measure, test the slab, map flatness and record every existing transition height.
- 02
Specify
Match the product to the readings, not the other way round, and lock in the transition details.
- 03
Demolition
Old flooring and adhesive removed, with dust control on any mechanical removal.
- 04
Prep
Grind, prime, level, and re-test where mitigation was applied.
- 05
Acclimate
Material delivered into the conditioned space for the period the manufacturer requires.
- 06
Install
Layout set from the most visible sightline, gaps kept, joints staggered to the product's rule.
- 07
Trim and protect
Transitions, base, shoe, door work, then protection until handover.
Why it costs what it costs
Five things that move the number
Slab moisture
A slab over the limit turns a straightforward install into a mitigation job. It is the single largest swing in a flooring price.
Flatness
Self-levelling underlayment is priced by depth and area. A house that needs 40 bags reads very differently from one that needs four.
Removal difficulty
Glued-down ceramic or cut-back adhesive over a slab is slow, dusty work and can double the demolition line.
Plank length and format
Longer planks and large-format tile telegraph every dip, so they demand a flatter substrate and more prep.
Continuity
Running one floor through the whole house looks better and costs more than stopping at doorways, because the prep area grows.
From the archive
Jobs that included this scope
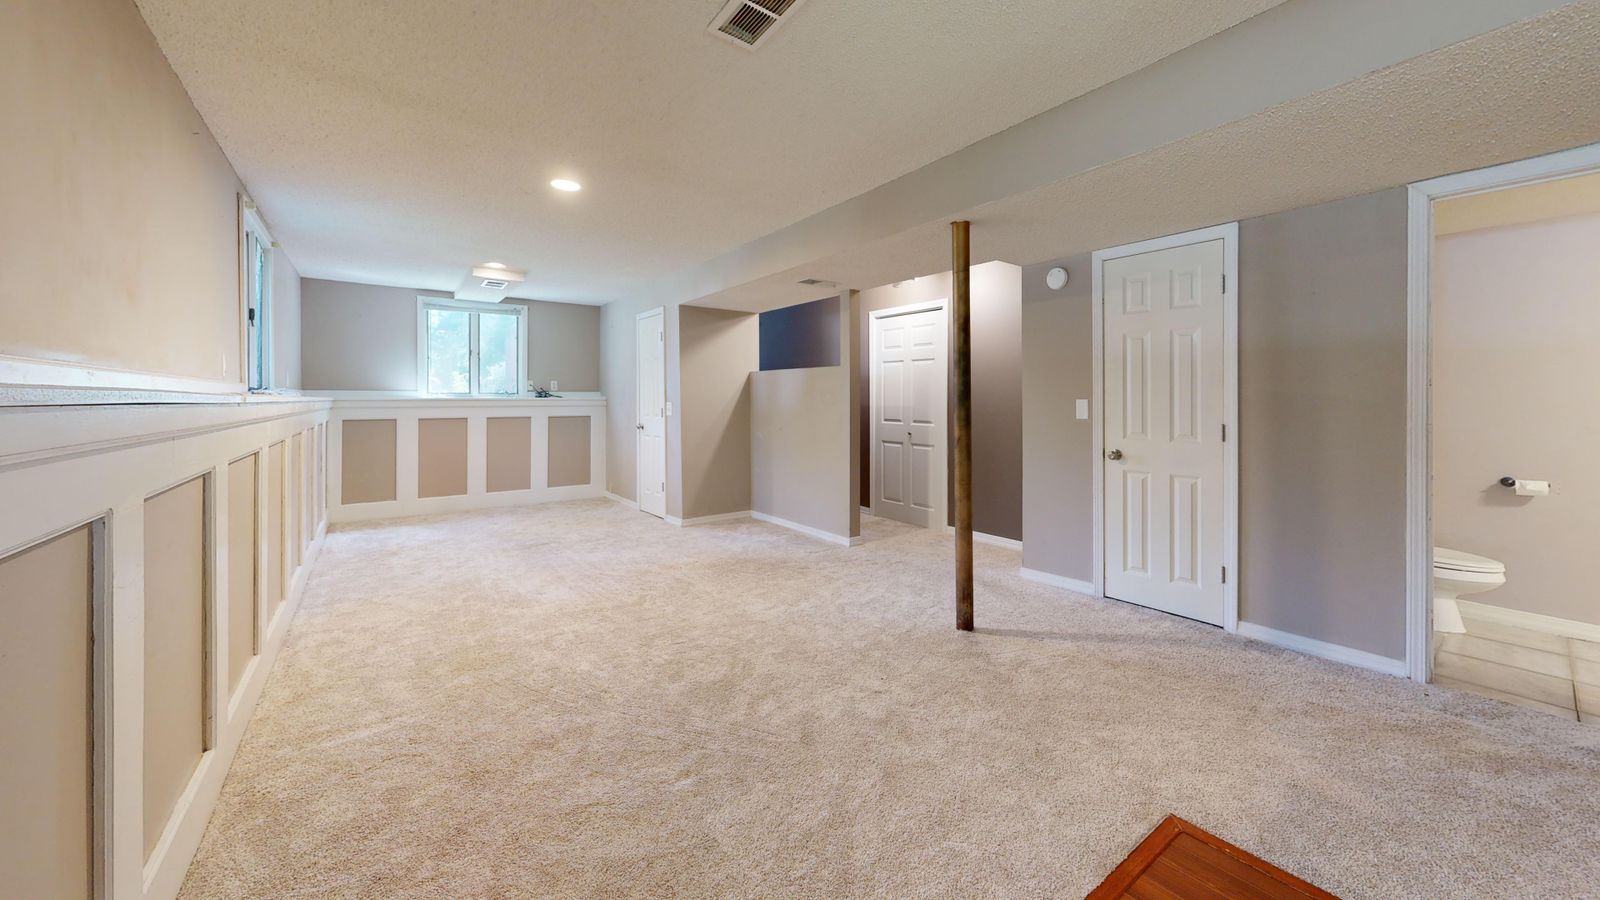 Avondale · 2025
A 1926 frame house taken back to studs
Every system in the house was original or close to it. The owners wanted to keep the street elevation exactly as it was and change everything behind it.
$412,000 (sample figure) · 38 weeks
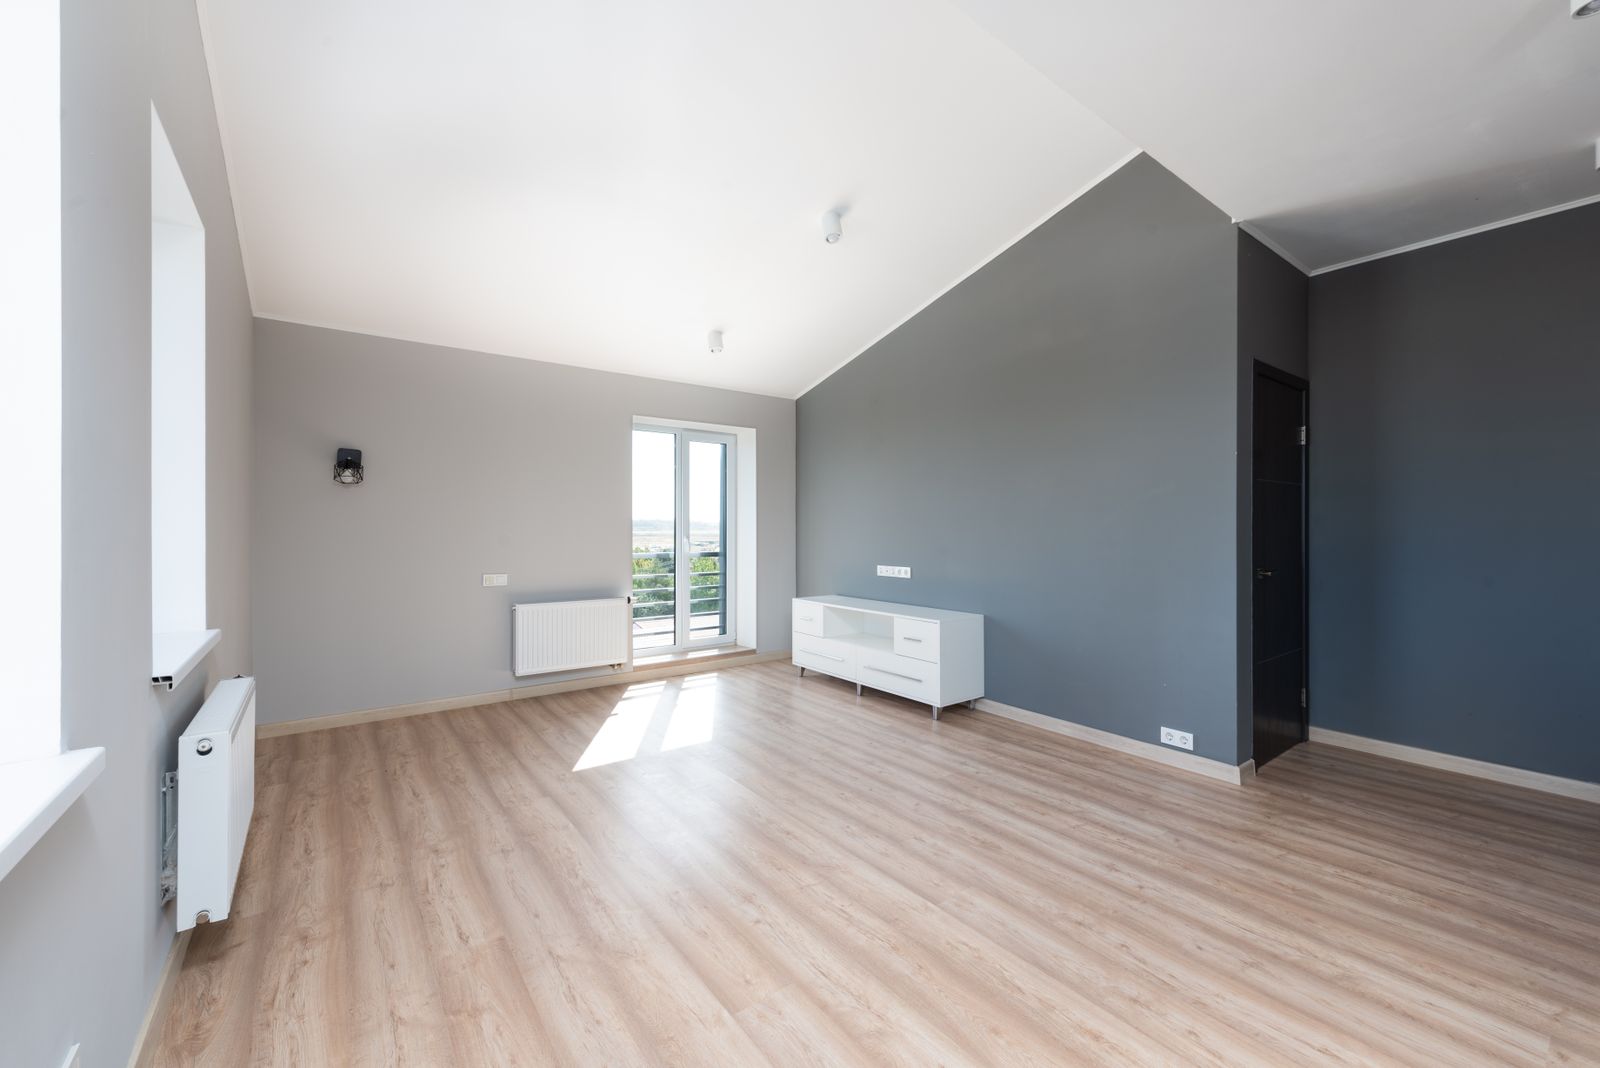 Mandarin · 2025
A 1974 ranch with the spine wall removed
Six small rooms across the middle of the house, one bearing wall in the way, and a slab that turned out to be wetter than anyone expected.
$238,000 (sample figure) · 24 weeks
Questions
Flooring and subfloor prep: common questions
Age does not settle the question. Older slabs in Jacksonville frequently have no vapour retarder under them at all, so ground moisture moves up through the concrete continuously. We have measured 92 percent relative humidity in slabs poured in 1974.
Engineered hardwood, yes, over a tested slab within the manufacturer's moisture limits and with the right adhesive or underlayment. Solid hardwood directly on grade is not something we will warrant here.
That is fine, and it is where transition planning matters most. We set the heights so the doorway change is deliberate rather than a lip you catch a toe on.
Walkable in a few hours for most products, but ready to receive flooring on the manufacturer's schedule, commonly one to three days depending on depth and the room conditions. We do not rush that window.
Related
Usually bought together with
Start where every one of our projects starts
A two hour site visit, then a written budget band inside a week. No drawings, no deposit.