Mandarin · 2025
A 1974 ranch with the spine wall removed
Six small rooms across the middle of the house, one bearing wall in the way, and a slab that turned out to be wetter than anyone expected.
Before and after
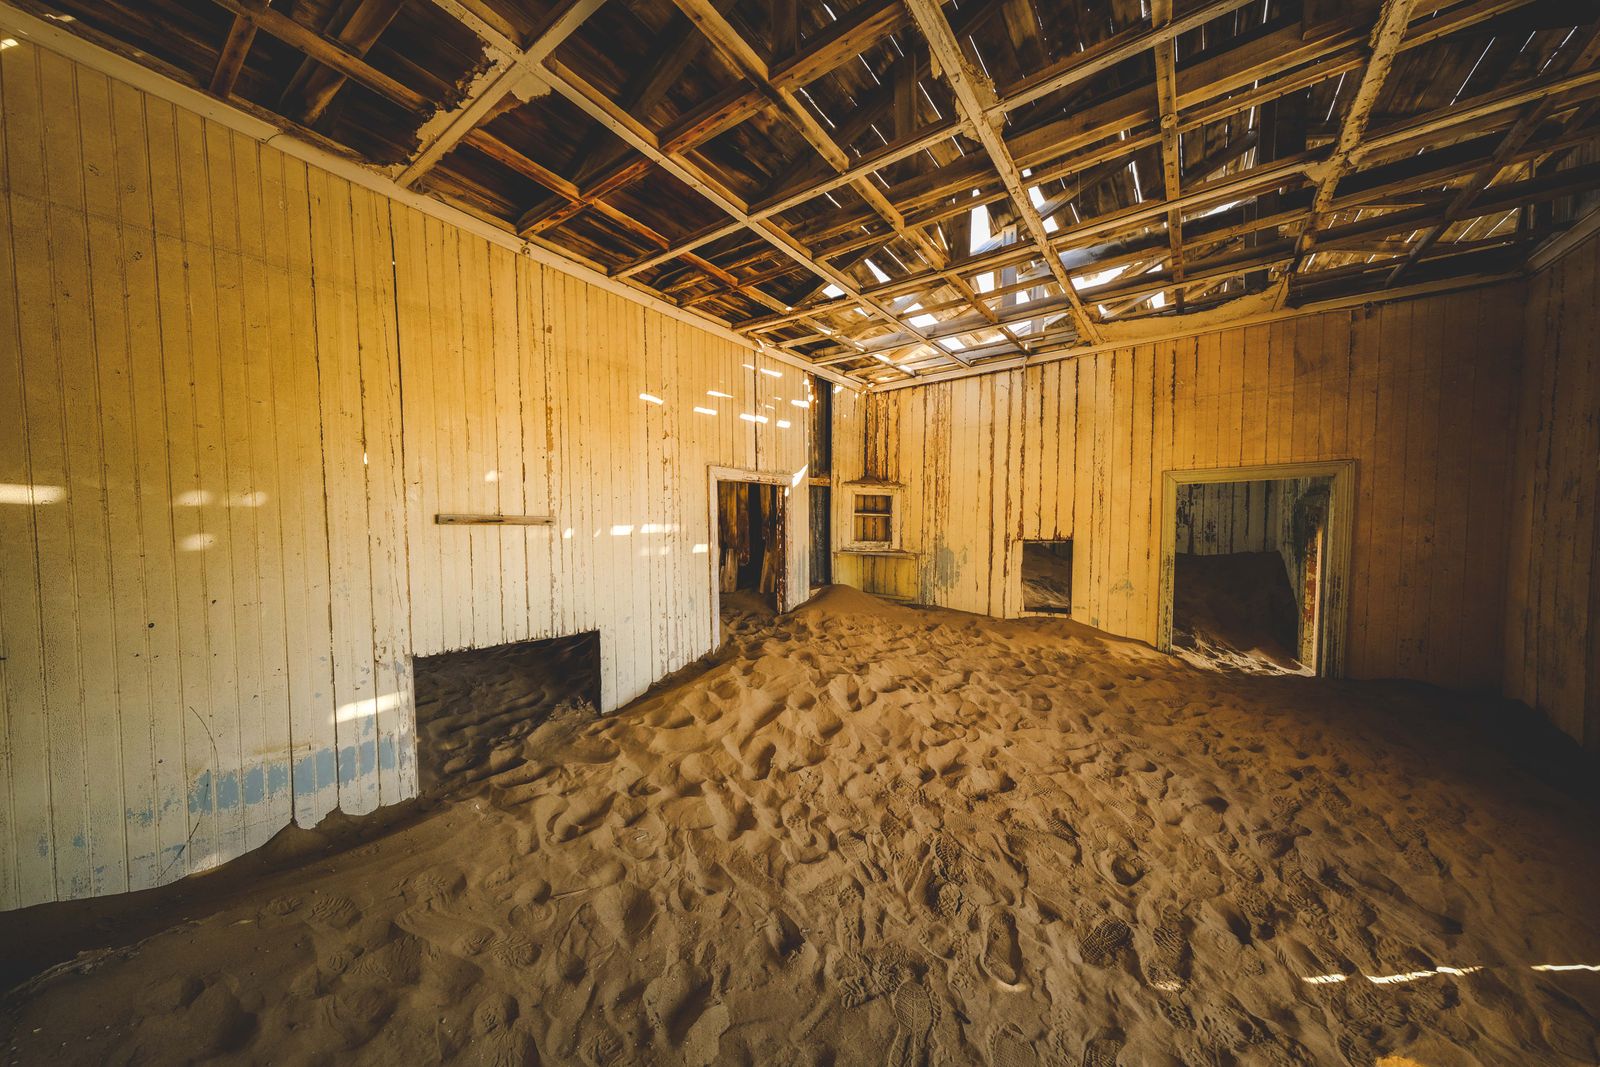
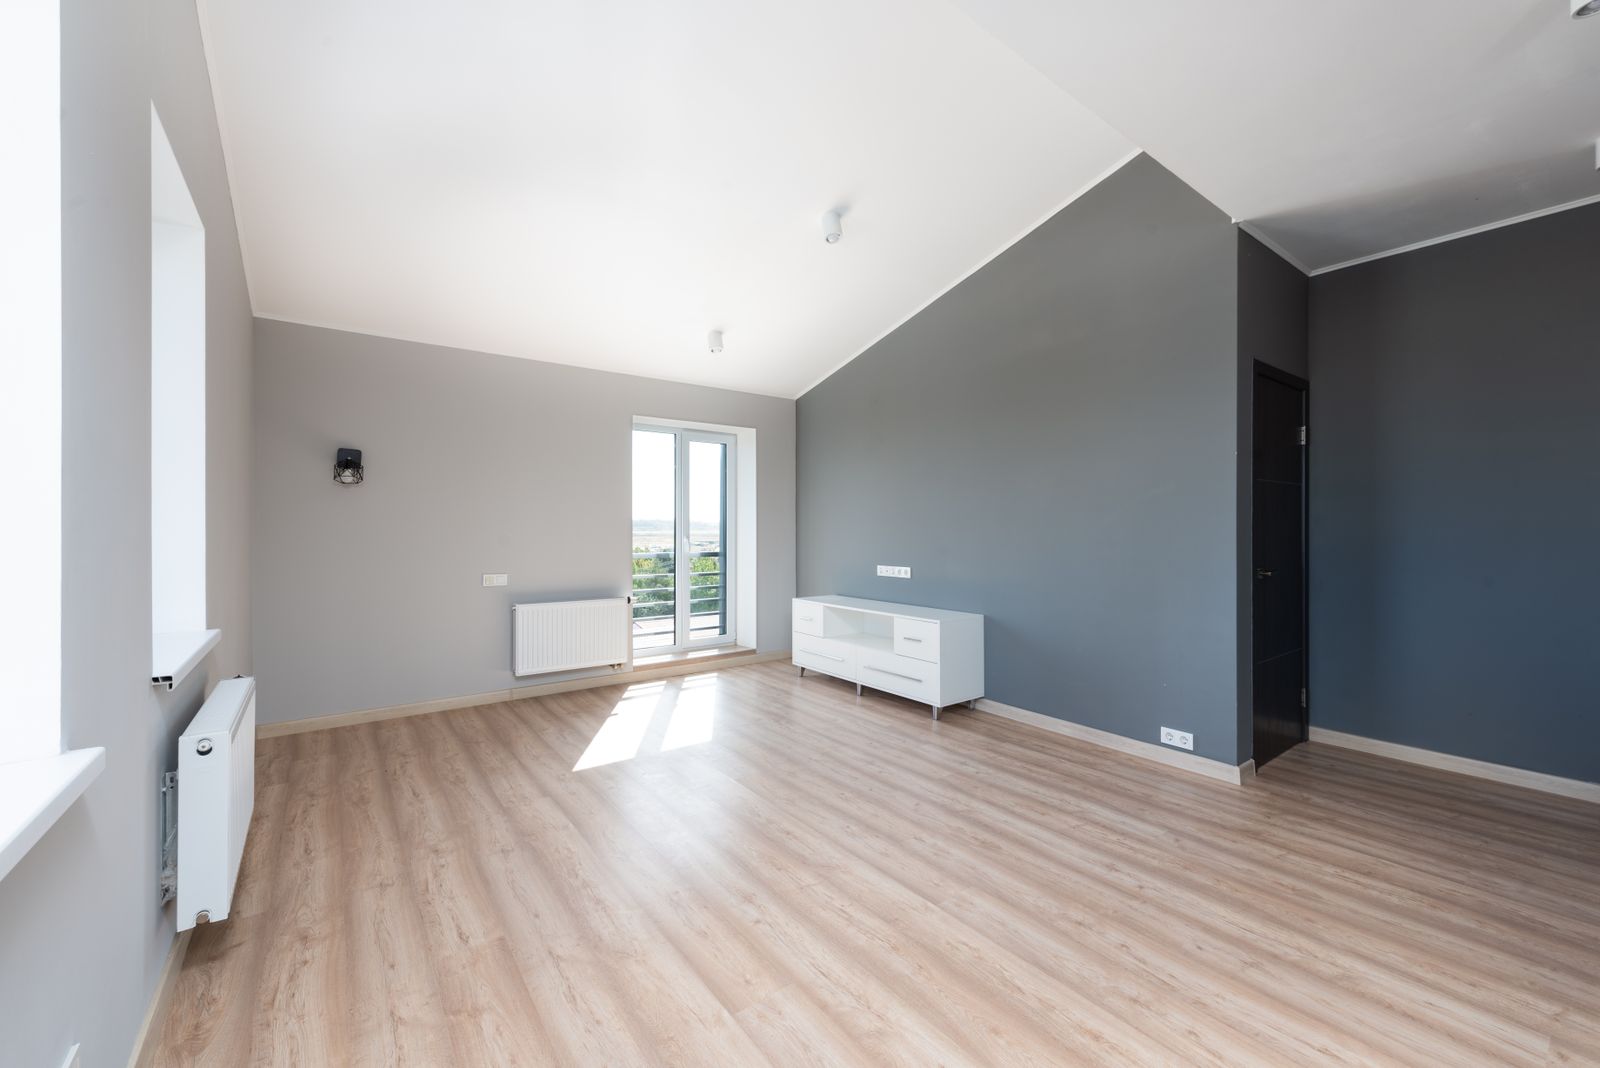
Drag the handle to compare. Photographs are illustrative for this demo site.
The brief
What they came to us with
The owners had lived in the house for eleven years and wanted the front third opened into one space, the whole floor replaced with a single continuous product, and the 1974 panel dealt with before they added an induction range.
They were staying in the house throughout, which shaped the phase plan more than anything else.
What we did
- Removal of 22 feet of bearing wall, with a flush engineered beam and two new footings poured through the slab
- 2,610 square feet of luxury vinyl plank over a tested and levelled slab
- Service upgrade from 150 amp to 200 amp, with a new panel and AFCI and GFCI protection on the affected circuits
- Ceiling texture removed and skim-coated flat across the open area
- Recessed lighting design on three switched zones
- Interior painting throughout
What made it difficult
Slab relative humidity at 91 percent
In-situ probes read 88 to 91 percent relative humidity across the main area, well over the 85 percent limit for the product the owners had chosen. We priced two options: a roll-on moisture vapour barrier across 2,100 square feet, or a change to an assembly rated for the reading. They took the barrier, and it added eleven working days and a real line item that would have been a failure a year later.
Flatness
The straightedge sweep found 5/8 inch of dip across the old hallway and three high spots at former wall locations. We ground the highs and placed 34 bags of self-levelling underlayment before any plank went down.
Living in it
We worked in three zones with hard containment, kept one bathroom and the kitchen live at all times, and did the noisy structural week while the family was away, which they planned around a trip they were taking anyway.
Footings through a slab
Each beam column needed a footing sized for the point load. That meant saw-cutting the slab, excavating, forming, an inspection before the pour, and patching back flush enough to receive the new floor.
How it finished
- The front third of the house is one room with a 22 foot clear span.
- One floor runs from the entry to the rear slider with no transitions.
- The panel has room for the range, the future car charger and a pool heater.
The slab test was not what we wanted to hear and it cost us more. Two years on, the floor is flat and tight, so it was the right call.
More from the archive
Three other jobs
Avondale · 2025
A 1926 frame house taken back to studs
Whole-home renovation, rewire, rear addition
$412,000 (sample figure) · 38 weeks
San Marco · 2024
A rear addition under the 50 percent rule
620 sq ft addition, flood-zone compliance, mechanical redesign
$286,000 (sample figure) · 31 weeks
Jacksonville Beach · 2024
A block cottage re-skinned for the coast
Impact openings, envelope repair, interior renovation
$164,000 (sample figure) · 19 weeks
Start where every one of our projects starts
A two hour site visit, then a written budget band inside a week. No drawings, no deposit.