What we build
Kitchen remodeling
One room inside a wider plan, sequenced with the rest of the house.
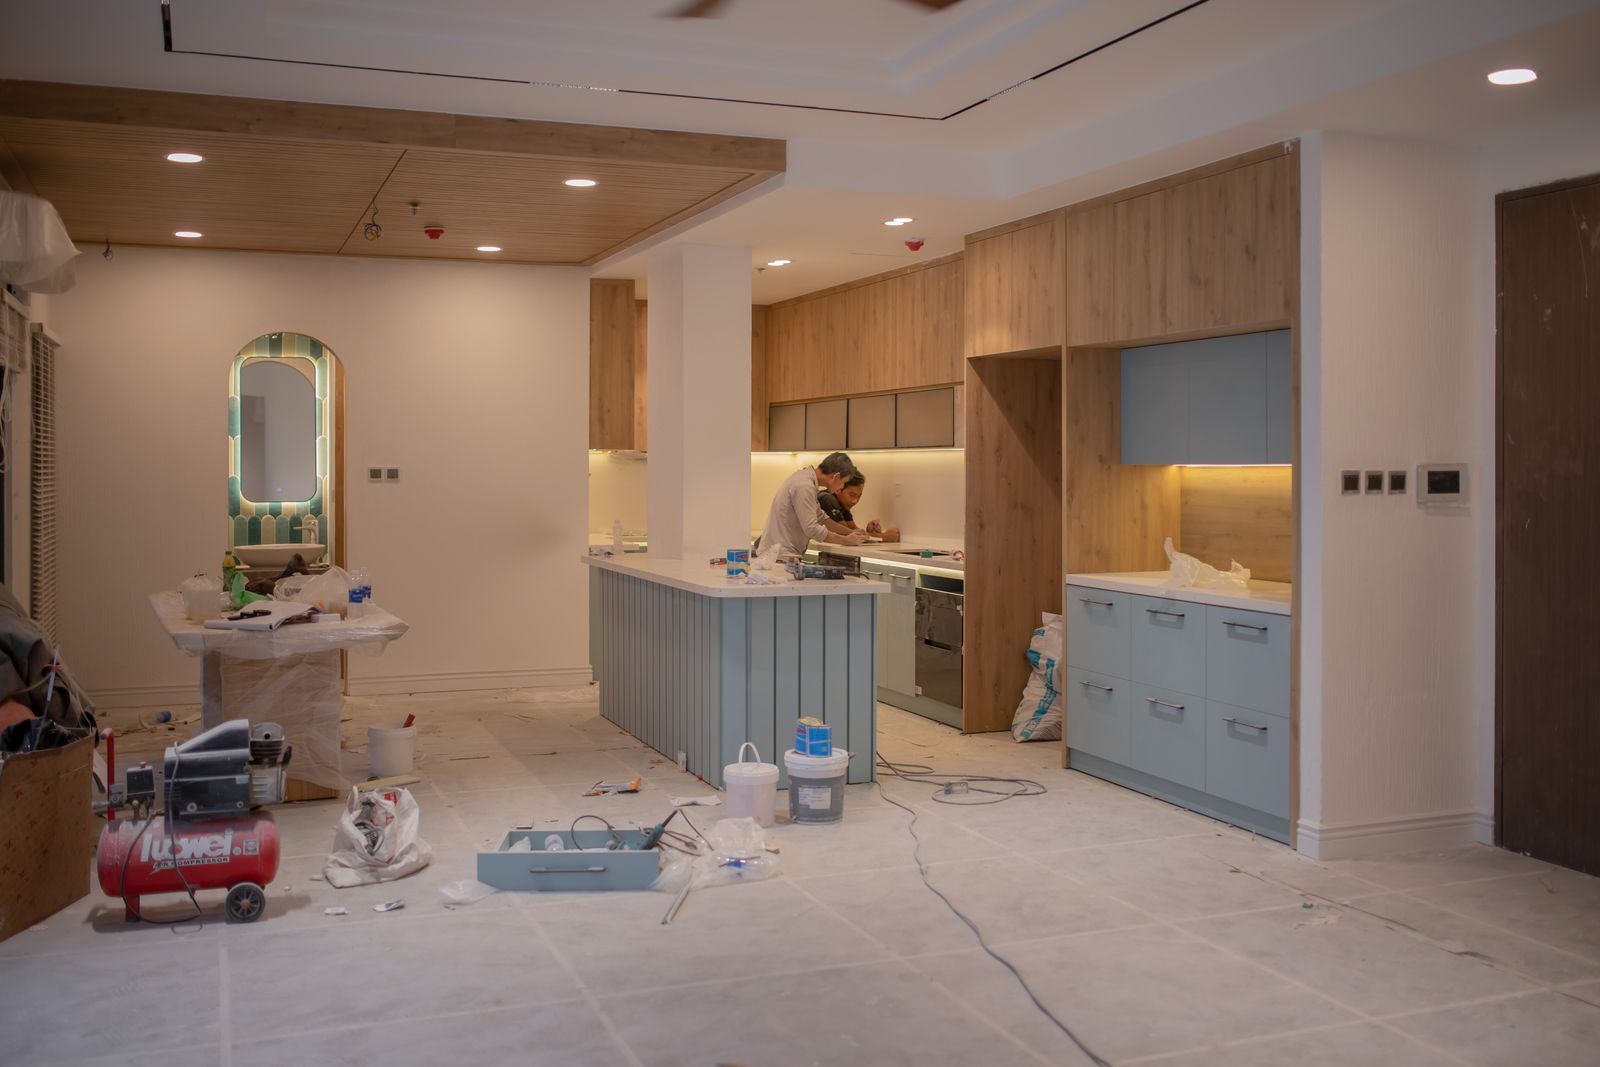
Overview
What this scope actually is
We are a whole-home renovation firm, and kitchens reach us as one room inside a larger scope: a wall comes out, the service is upgraded, the floor runs through, and the kitchen is the room where all three meet.
If a standalone kitchen is genuinely all you want, a kitchen-only specialist may serve you better and we will say so. Where we are the right fit is when the kitchen work touches structure, electrical capacity, mechanical layout or a floor that continues into the rest of the house.
The technical questions we own are the ones that cross room boundaries: can the panel carry the new appliance load, does the wall you want removed carry the roof, and will the new floor height work at every doorway.
Included
What is in the contract
Structural check
Any wall removal engineered with a header or beam and a drawn load path, because a kitchen wall in a 1960s ranch is often a bearing wall.
Load calculation
A NEC 220.83 check before we commit to an induction range, a second oven or a dedicated circuit list.
Ventilation
Hood airflow matched to the cooking appliance and, where the exhaust rate requires it, a make-up air path so the house is not depressurised.
Plumbing moves
On slab houses, any drain relocation is a slab cut priced honestly rather than hidden in an allowance.
Cabinetry and millwork
Semi-custom or custom, measured after the walls are true, with a written schedule of every box and every modification.
Surfaces
Templated after cabinets are set, not before, with seam locations agreed with you in advance.
Lighting design
Layered general, task and accent lighting on the right circuits and controls.
Continuity with the rest of the house
Floor, trim profile and paint carried through so the kitchen does not read as a bolt-on.
Sequence
How the work runs
- 01
Scope in context
We look at the kitchen and at the rooms it touches, because that is what decides the real scope.
- 02
Structure and service
Engineering for any wall removal, load calculation for the appliance package.
- 03
Design and selections
Plan, elevations, cabinet schedule and a dated selections list with lead times.
- 04
Permit and order
Permit filed, cabinets and long-lead appliances ordered.
- 05
Demolition and structure
Selective demolition, beam or header set, inspected.
- 06
Rough-in and board
Mechanical, electrical, plumbing, inspections, insulation where needed, drywall.
- 07
Install and punch
Cabinets, template, surfaces, tile, appliances, trim, paint, punch walk.
Why it costs what it costs
Five things that move the number
Whether a wall moves
Removing a bearing wall adds engineering, a beam, columns, footings and an inspection.
Slab or crawl
Moving a sink on a slab means cutting and patching concrete. On a crawl space it is an afternoon.
Appliance package
Induction, double ovens and a large hood can push an older panel past its capacity.
Cabinet line
Stock, semi-custom and custom cabinetry span a very wide range for the same footprint.
Surface choice
Laminate, quartz, granite and natural stone differ in both material and fabrication cost.
Questions
Kitchen remodeling: common questions
Occasionally, when the kitchen work involves structure or service capacity that suits our crews. If your project is purely cabinets, counters and finishes in one room, a dedicated kitchen specialist will usually be faster and cheaper than we are, and we would rather say that up front.
Plan on the full nine to sixteen weeks, because the room is unusable from demolition to appliance set. We help set up a temporary kitchen with a sink alternative, the refrigerator relocated and counter space, and we put the dates in the phase map.
That is exactly the question we run a load calculation for. A 100 amp service with an electric range, a dishwasher, a disposal, a microwave and new lighting circuits is frequently at its limit before you add anything else.
Sometimes, if the layout does not change under the cabinets and the floor is in good condition. Usually the run of new cabinets exposes where the old floor stopped, and continuing the floor is the better answer.
Related
Usually bought together with
Start where every one of our projects starts
A two hour site visit, then a written budget band inside a week. No drawings, no deposit.