Ponte Vedra Beach · 2024
A lanai enclosed and 2,700 feet of floor made flat
A screened lanai became a conditioned sunroom, and one large-format tile ran across the whole ground floor, which is a flatness problem before it is a tile problem.
Before and after
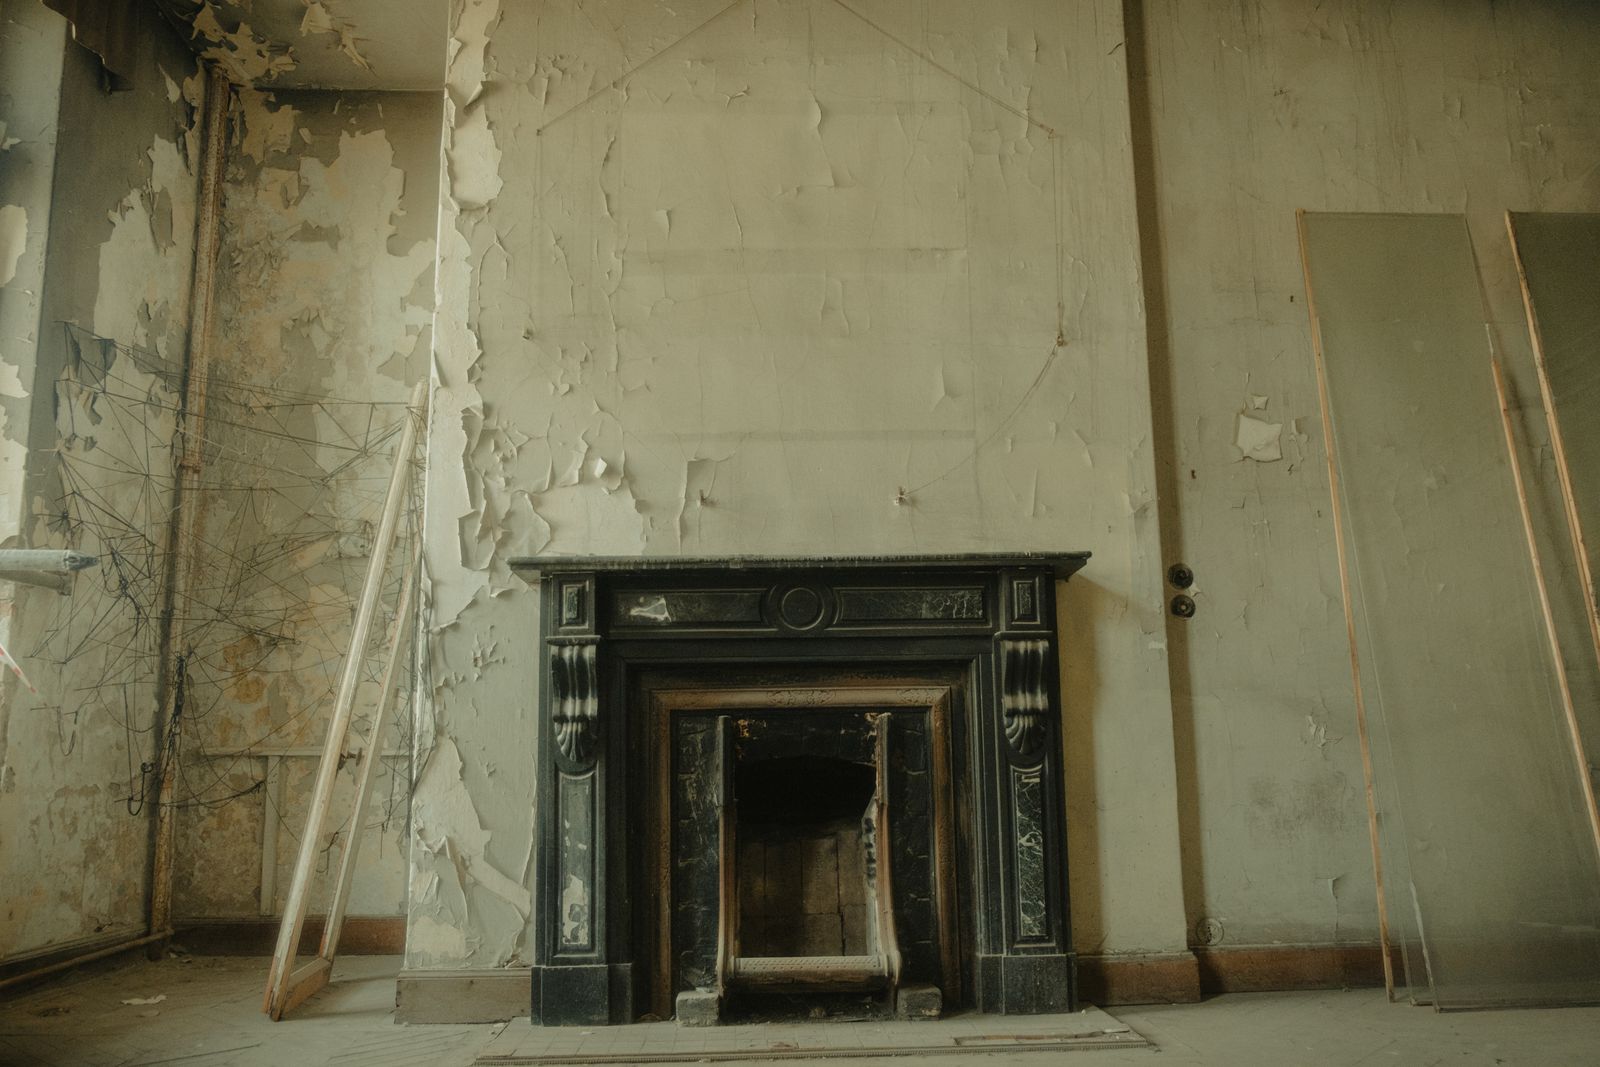
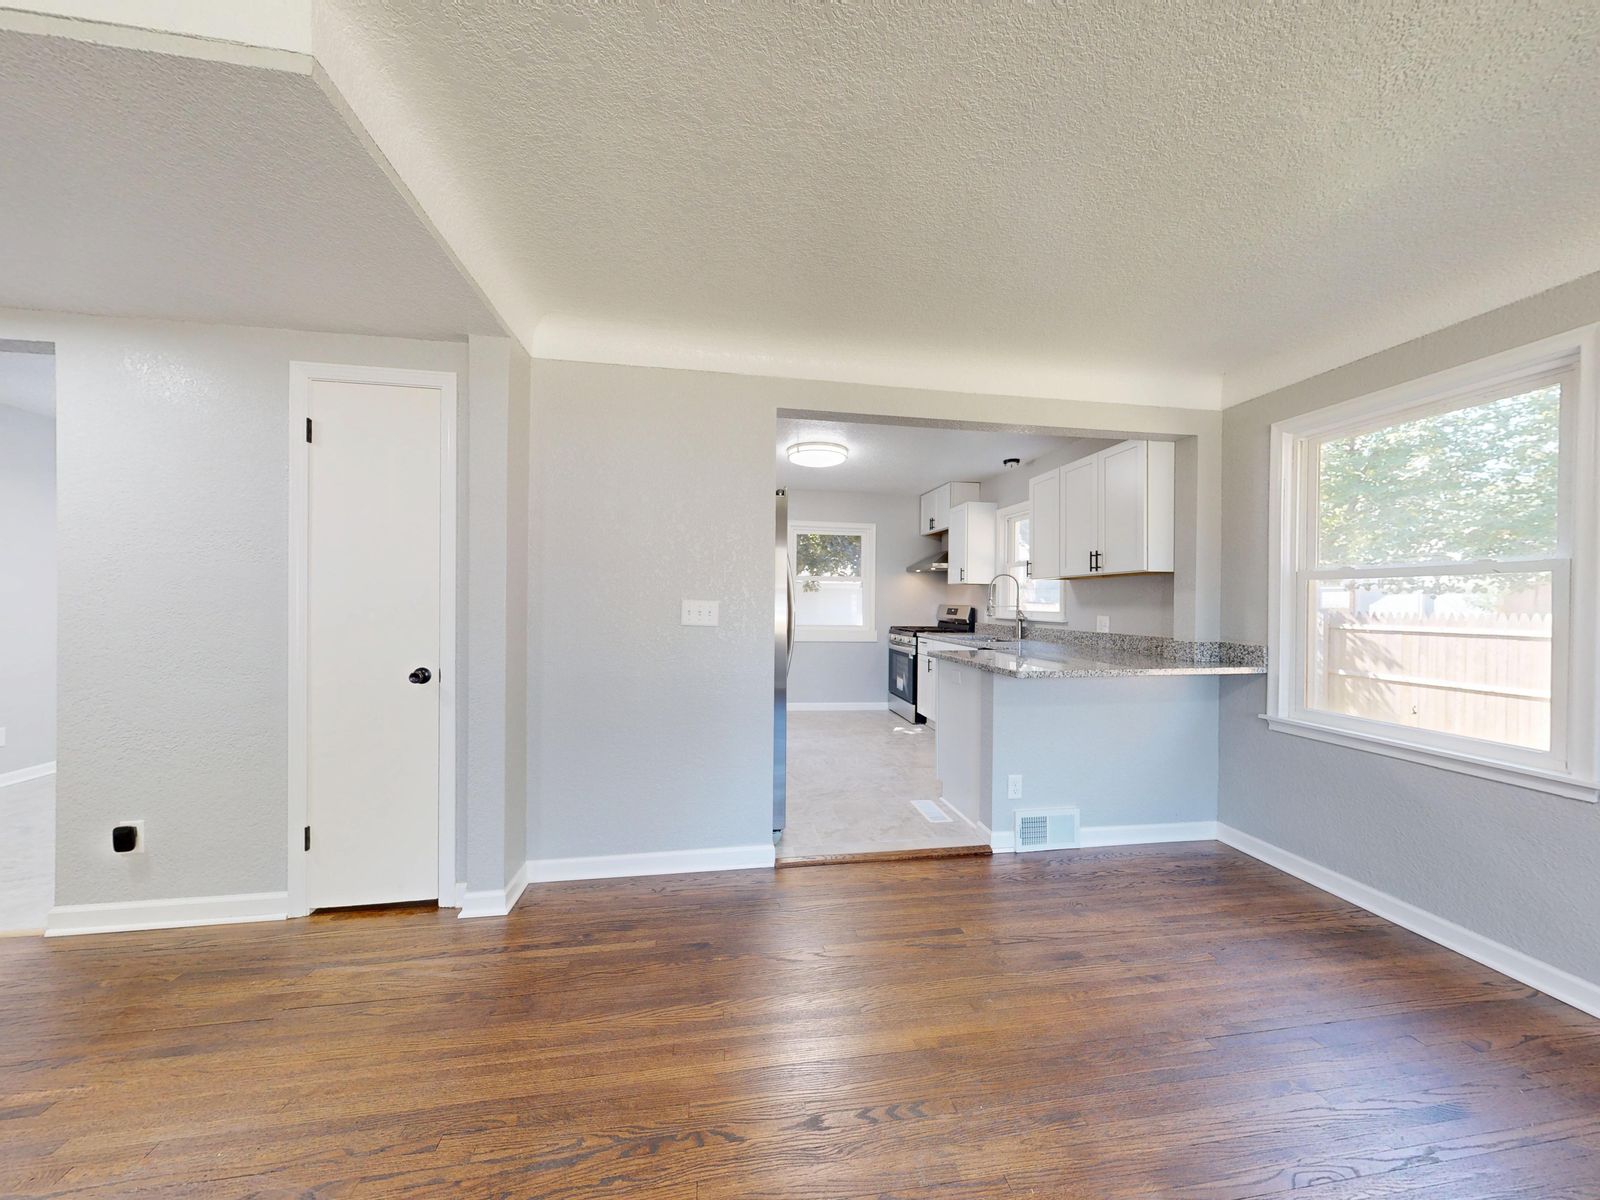
Drag the handle to compare. Photographs are illustrative for this demo site.
The brief
What they came to us with
The owners wanted the lanai usable year round and a single floor across the entire ground level, replacing three different materials and six transition strips.
The community's architectural review board had to approve the enclosure before the county would take the permit application.
What we did
- 420 square foot screened lanai enclosed as conditioned space with impact-rated glazing
- Roof structure verified by an engineer for the enclosed condition
- Dedicated mini-split zone for the sunroom
- 2,700 square feet of 24 by 48 inch porcelain tile over a levelled slab
- Existing tile, carpet and engineered wood removed, adhesive ground off
- ARB submission package prepared, submitted and tracked
What made it difficult
Flatness for large format
Large-format tile is unforgiving. The published tolerance is tighter than for plank, and a 48 inch tile telegraphs any dip. The straightedge survey found variation across 2,700 square feet that needed 71 bags of self-levelling underlayment, which was the single biggest line item in the flooring package and was priced before the tile was ordered.
Screen to glass
A screen enclosure and a conditioned sunroom are different structures under the code. The roof framing had to be checked for the enclosed load case, the openings had to be impact-rated and the space had to meet the energy code.
ARB timing
The board met monthly. We submitted with the first application cycle and had approval in five weeks, which we had built into the programme so nothing sat idle.
Transitions at the perimeter
Running one tile into the sunroom meant matching the finished floor heights across what had been an exterior threshold. We recessed the sunroom slab build-up to make that flush.
How it finished
- One tile, one grout line pattern, no transition strips anywhere on the ground floor.
- The sunroom holds temperature and humidity properly and is used year round.
- A written flatness survey and levelling record that the tile manufacturer accepted.
They showed us the straightedge readings before quoting the prep. We knew exactly what we were paying for and why.
More from the archive
Three other jobs
Avondale · 2025
A 1926 frame house taken back to studs
Whole-home renovation, rewire, rear addition
$412,000 (sample figure) · 38 weeks
Mandarin · 2025
A 1974 ranch with the spine wall removed
Structural opening, whole-house flooring, service upgrade
$238,000 (sample figure) · 24 weeks
San Marco · 2024
A rear addition under the 50 percent rule
620 sq ft addition, flood-zone compliance, mechanical redesign
$286,000 (sample figure) · 31 weeks
Start where every one of our projects starts
A two hour site visit, then a written budget band inside a week. No drawings, no deposit.